70,000 €
8 bedrooms terraced house, 1050 m² Vesime, Asti (province) Langhe
Main Features
Description
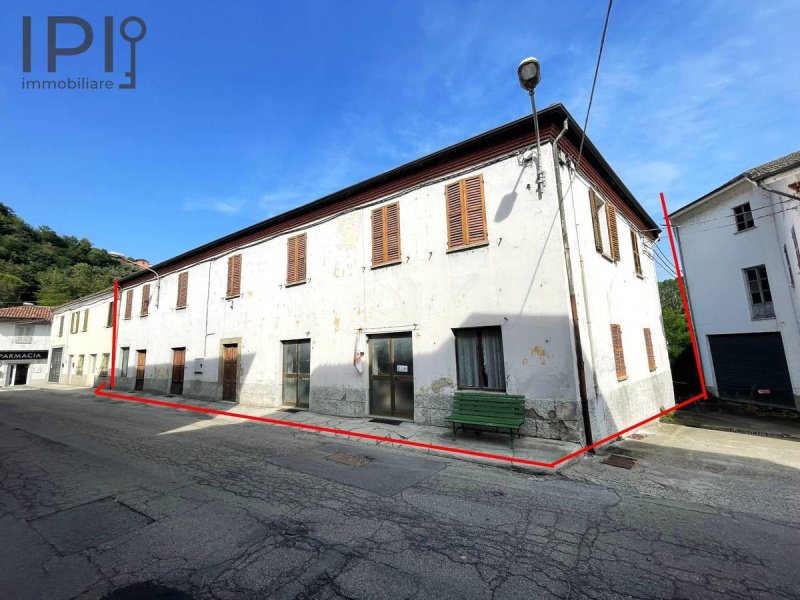
The house is accessed via a local road which runs alongside the entrance at the boundary of the property, all situated in the historic centre of the village.
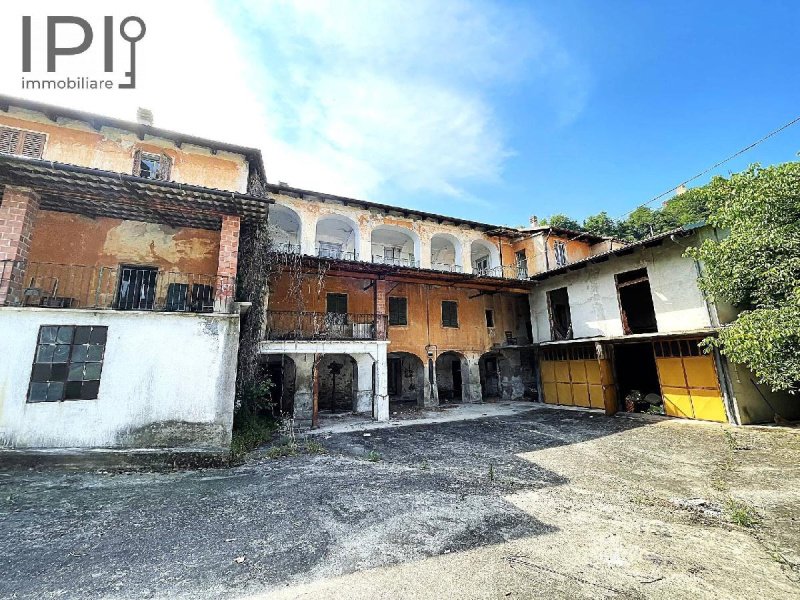
The main house is divided into two residential units, one on the ground floor and one on the first floor. Also on the ground floor are rooms formerly used as shops and other ancillary spaces such as storage rooms, cellars, etc. In total, across the two units, there are 15 living rooms and one bathroom. The property is complemented by terraces, a stunning loggia with five covered arches on the first floor and a series of arches on the ground floor.
In the basement, there is a series of cellars with exceptionally fine brick vaults that transport us back in time. The entire house stands as an extraordinary testament to the opulence of the era in which it was built (the 19th century), featuring arched architecture throughout and fine details such as wrought-iron railings and gates.
The former stable and barn building, on the other hand, is a more recent concrete structure; across its two storeys, it measures 450 square metres, which could potentially be used for purposes other than the original ones by changing its designated use.
The entire complex forms a single block with no easements and can be fully enclosed. It adjoins another building on one external side but shares no common features with it.
Connection to the municipal water supply is in place but the service needs to be reactivated.
Connection to the electricity grid.
Connection to the municipal sewerage system.
Terrazzo and old terracotta floor tiles; single-glazed wooden window and door frames; some beautiful doors worth restoring.
A once-in-a-lifetime opportunity for anyone wishing to breathe new life into a prestigious residence that would also be well-suited as a guesthouse in an area experiencing steady growth in tourism. The magic and charm of old residences with internal courtyards cannot be invented or built; it must be preserved, as in this case, where it still remains.
The total floor area of the buildings is approximately 1,000 square metres, with a total plot area of 1,500 square metres. The main house is structurally sound, with roofs still in good condition, but the interior requires complete renovation. It has been left in a state of semi-dereliction.
An opportunity to breathe new life into a magical property.
The Ligurian coast is an hour's drive away.
Genoa Airport: 90 minutes
Milan Airport: 145 minutes
Details
- Property Type
- Terraced house
- Condition
- Completely restored/Habitable
- Living area
- 1050 m²
- Bedrooms
- 8
- Bathrooms
- 1
- Land
- 1,500 m²
- Garden
- 1,500 m²
- Energy Efficiency Rating
- Reference
- 6135
Distance from:
- Airports
49.0 km - Cuneo CUF - Di Levaldigi
55.0 km - Genova GOA - Cristoforo Colombo
77.0 km - Torino TRN - Caselle
116.0 km - Milano MXP - Malpensa
- Highway exit
- 17.1 km
- Hospital
- 10.9 km - Residenza "I Boschi"
- Coast
- 40.8 km
- Ski resort
- 29.4 km
What’s around this property
- Shops
3.7 km - Farm shop
4.1 km - Supermarket
4.3 km - Convenience shop
5.8 km - Butcher shop - Carni Valle Belbo
- Eating out
1.8 km - Restaurant - Santa Monica
3.0 km - Bar
6.9 km - Cafe - La Censa
8.1 km - Ice cream shop - Dogliotti
- Sports activities
10.4 km - Sport centre - Palazzetto dello Sport Canelli
16.3 km - Gym - Black Bull
16.6 km - Golf club - The Link UrbanGolf Alba
18.3 km - Horse riding
- Schools
4.4 km - School
27.0 km - University - Università degli Studi di Scienze Gastronomiche
41.0 km - Higher education institution - Unitre Varazze
- Pharmacy
- 4.4 km - Pharmacy
- Veterinary
- 8.0 km - Veterinary - Centro Veterinario Vallebelbo Di Vallarino Alessandra E Rivella Lia
Information about Vesime
- Elevation
- 225 m a.s.l.
- Total area
- 13.1652 km²
- Landform
- Inland hill
- Population
- 592
Contact Agent

Agenzia Immobiliare IPI S.a.s.
Via Fratelli Francia, 26, Cairo Montenotte, Savona
+39 019 504378; +39 349 8796770
What do you think of this advert’s quality?
Help us improve your Gate-away experience by giving a feedback about this advert.
Please, do not consider the property itself, but only the quality of how it is presented.