310,000 €
7 bedrooms palace, 600 m² Viverone, Biella (province) Canavese
Main Features
Description
This charming residence is accessed through a small garden, which, via an independent entrance with a staircase, allows access to the first floor where the entire living area is located.
On the left is a charming independent annex consisting of an entrance with kitchenette and breakfast area, a double bedroom, and a private bathroom: ideal solution for guests or for a hospitality business.
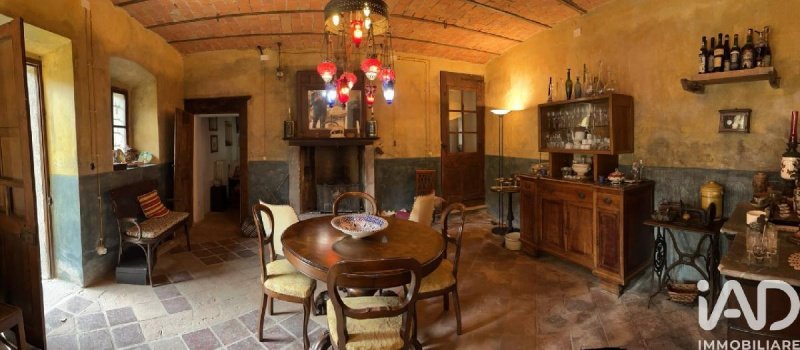
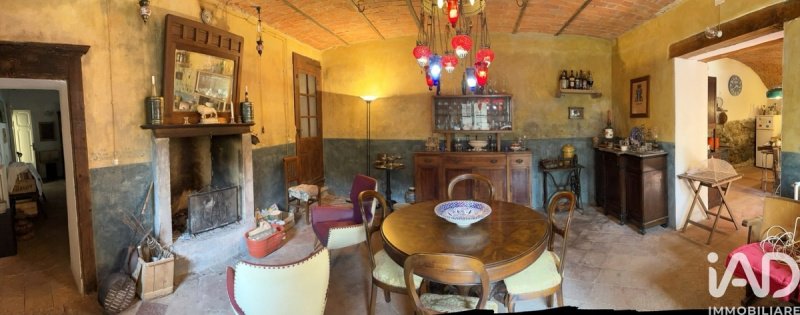
The rest of the first floor houses a study, a bathroom, a habitable kitchen, and a bright living room with dining area. All rooms have windows and in some areas balconies overlooking the private garden, guaranteeing great brightness and pleasant views of the greenery.
Continuing to the second floor, you reach the sleeping area, consisting of three bedrooms and a newly renovated bathroom.
From the stairwell, you also access a large attic, easily recoverable for residential purposes, from which you enjoy a suggestive panoramic view of the lake and the surrounding landscape.
The property also offers an interesting investment opportunity: the adjacent property is also available for purchase, with the possibility of purchasing both units in a block at a particularly advantageous price.
Each property has approximately 300 sq m of surface area, for a total of over 600 sq m, while the total cadastral rooms are 32. The property is completed by approximately 4,500 sq m of land.
One of the two houses is already set up for a Bed & Breakfast business, with excellent profitability thanks to its strategic location along the Via Francigena and the Cammino di Oropa, itineraries very frequented by pilgrims and hikers throughout the year.
The authentic charm of the residences, their romantic and timeless style, the tranquility of the setting, and the ample availability of spaces make this property ideal both as a prestigious private residence and as a tourist accommodation facility.
Numerous accessory rooms complete the residential units, including a technical room, a large garage, a double cellar, a storage room, a workshop/carpentry, and a practical service bathroom, all located on the ground floor.
For more information or to book a viewing, do not hesitate to contact me. Possibility of purchasing both units in a block with an interesting discount on the total price.
Details
- Property Type
- Palace
- Condition
- Completely restored/Habitable
- Living area
- 600 m²
- Bedrooms
- 7
- Bathrooms
- 5
- Energy Efficiency Rating
- Reference
- 2923-28582
Distance from:
- Airports
41.0 km - Torino TRN - Caselle
56.0 km - Milano MXP - Malpensa
96.0 km - Milano LIN - Linate
103.0 km - Cuneo CUF - Di Levaldigi
- Highway exit
- 8.0 km
- Hospital
- 13.1 km - Nuovo Ospedale degli Infermi
- Coast
- 123.6 km
- Ski resort
- 23.4 km
What’s around this property
- Shops
220 m - Bakery - Panetteria Nicolello
380 m - Pastry shop - Pasticceria Dulcia
890 m - Seafood shop - Pescheria e....
1.9 km - Greengrocery
- Eating out
230 m - Restaurant - Locanda del Lago 2.0
360 m - Bar - Bar Centro
580 m - Cafe - Il Porticciolo Bar
1.7 km - Pub - Alexander Pub
- Sports activities
2.8 km - Sport centre - Palestra - Campo Sportivo
6.9 km - Golf club - UNA Golf
11.8 km - Gym - Gym Tonic
13.1 km - Horse riding - Maneggio Horizon
- Schools
4.2 km - School - Scuola Media
14.0 km - Higher education institution - Istituto Tecnico Industriale ITIS "Camillo Olivetti"
14.4 km - University - Polo formativo Officina H
- Pharmacy
- 280 m - Pharmacy - Farmacia Ruffino
- Veterinary
- 170 m - Veterinary - Busca Studio Veterinario
Information about Viverone
- Elevation
- 287 m a.s.l.
- Total area
- 12.26 km²
- Landform
- Inland hill
- Population
- 1374

What do you think of this advert’s quality?
Help us improve your Gate-away experience by giving a feedback about this advert.
Please, do not consider the property itself, but only the quality of how it is presented.