695,000 €
5 bedrooms detached house, 750 m² Alba, Cuneo (province) Langhe
Main Features
Description
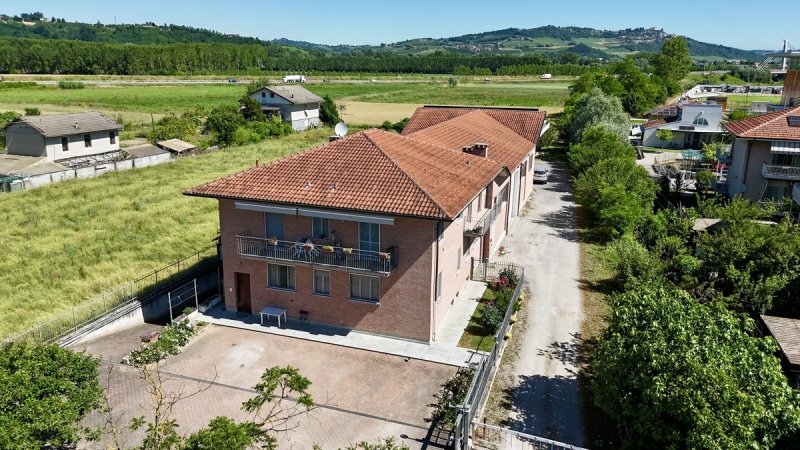
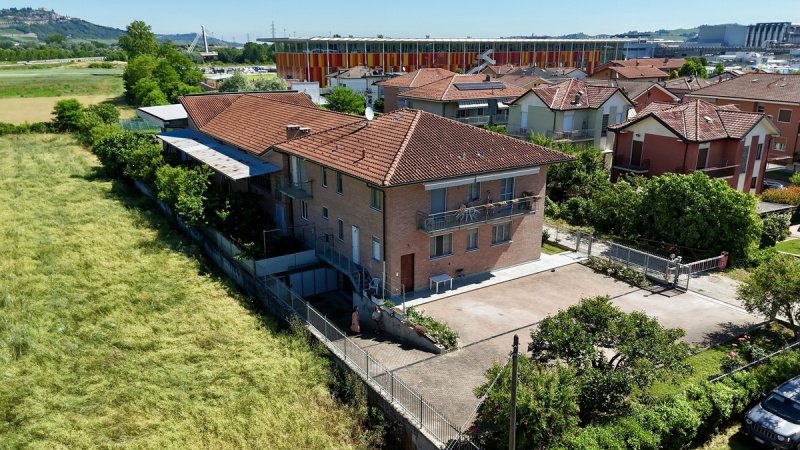
The entire complex extends over an area of approximately 2,500 sq m and includes the residential building, the artisan warehouse, the large courtyard, the garden and land partly used as a vegetable garden.
The residential area comprises two independent apartments, both in excellent maintenance conditions, ready to live in and without the need for renovation work.
On the ground floor, we find a bright four-room apartment consisting of a living room, kitchen, two bedrooms and two bathrooms, characterised by well-distributed and functional rooms. On the first floor, there is instead a large apartment consisting of a spacious living area with a living room and a large kitchen, three bedrooms, two bathrooms and a practical storage room.
Both units are equipped with independent heating with an independent boiler, PVC window frames with double glazing, electric shutters, mosquito nets and predisposition for an anti-burglary system, guaranteeing high standards of living comfort and energy efficiency. A further added value is the absence of condominium expenses.
On the basement floor, there is a garage of approximately 80 sq m, served by an automated gate, ideal for sheltering multiple cars, work vehicles or as a storage space.
Adjacent to the house and connected both internally and externally, there is a warehouse/artisan workshop of approximately 500 sq m, particularly suitable for production, craft or logistics activities. The property has automated accesses, large operational surfaces, a crane and spaces that can be easily organised according to different working needs.
The large outdoor area also allows for easy maneuvers and movements even with trucks, vans and heavy vehicles.
Completing the property is the large private courtyard completely fenced with an electric gate, the garden and the area dedicated to the vegetable garden, which guarantee privacy, livability and further possibilities of use both in a family and professional context.
This is an extremely rare solution on the Alba market, capable of offering two independent dwellings, an important production space and a large private outdoor area in a single setting. An ideal opportunity for entrepreneurs, artisans, large families or for those looking for a property with many possibilities.
Details
- Property Type
- Detached house
- Condition
- Completely restored/Habitable
- Living area
- 750 m²
- Bedrooms
- 5
- Bathrooms
- 4
- Land
- 1 m²
- Energy Efficiency Rating
- 131.01
- Reference
- CASA INDIEPNDENTE CON CAPANNONE
Distance from:
- Airports
36.0 km - Cuneo CUF - Di Levaldigi
62.0 km - Torino TRN - Caselle
73.0 km - Genova GOA - Cristoforo Colombo
117.0 km - Milano MXP - Malpensa
- Highway exit
- 1.7 km
- Hospital
- 1.2 km - Ospedale San Lazzaro
- Coast
- 56.7 km
- Ski resort
- 42.2 km
What’s around this property
- Shops
940 m - Mall - Mercato
1.1 km - Supermarket - iN'S mercato
1.1 km - Pastry shop - Pasticceria Giampaolo
1.3 km - Bakery - Il Forno
- Eating out
1.2 km - Cafe - Bar della Stazione
1.3 km - Restaurant - La Fenice Azzurra
1.4 km - Bar - Coffe Club
1.5 km - Fast food restaurant - Il budego
- Sports activities
1.6 km - Sport centre - Albamare - swimming
2.0 km - Gym - Black Bull
2.0 km - Golf club - The Link UrbanGolf Alba
7.0 km - Horse riding
- Schools
820 m - School
9.8 km - University - Università degli Studi di Scienze Gastronomiche
33.7 km - Higher education institution - SNA - Polo formativo territoriale
- Pharmacy
- 1.1 km - Pharmacy - Farmacia Divin Maestro
- Veterinary
- 1.3 km - Veterinary - Ambulatorio Veterinario
Information about Alba
- Elevation
- 172 m a.s.l.
- Total area
- 53.59 km²
- Landform
- Inland hill
- Population
- 31250
Contact Agent

AIRALI - STUDIO ALBA CENTRO SRL
Corso Fratelli Bandiera 21, Alba, Cuneo
+39 0173065751
What do you think of this advert’s quality?
Help us improve your Gate-away experience by giving a feedback about this advert.
Please, do not consider the property itself, but only the quality of how it is presented.