58,000 €
6 bedrooms villa, 400 m² Battifollo, Cuneo (province)
Main Features
Description
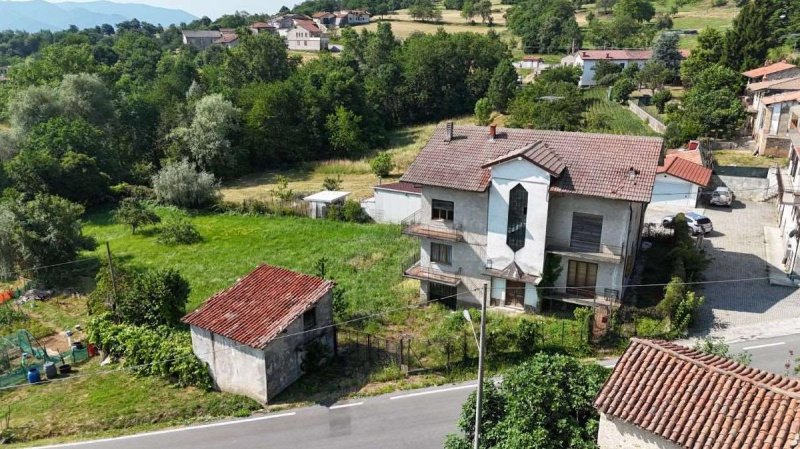
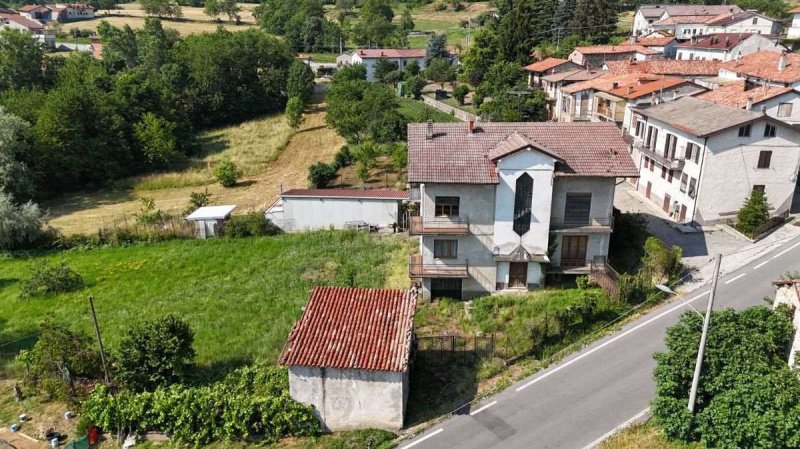
Located on Via Maestra, in the heart of the charming and peaceful hillside setting of Battifollo, we offer for sale an impressive, generously sized detached property. Free on all four sides and boasting excellent sun exposure throughout the day, this property is the perfect choice for those seeking expansive living spaces, total independence, and a deep connection with the surrounding natural landscape. It is ideally suited to accommodate two families (as a semi-detached villa) or to be developed into a charming boutique hospitality investment.
Living Spaces and Interior Features
The main building spans multiple levels and houses two spacious, symmetrical apartments of approximately 150 sqm each. The interiors feature airy rooms with high ceilings and the grand proportions typical of its construction era, resulting in bright and well-proportioned spaces. The living areas and bedrooms are flooded with natural light, thanks to large windows and wooden French doors that open directly onto the wrap-around balconies.Adding an authentic touch of retro charm are the traditional terrazzo marble floors with two-tone geometric patternsa feature highly sought after today in conservative restoration projects. The interior layout offers complete flexibility for customization: the versatile floor plan allows either for a classic restoration that preserves the historic details or a modern redesign to create contemporary, expansive open-plan layouts.
Exceptional Outdoor Spaces: The Terrace and Grounds
A true highlight of the property is the massive panoramic terrace. This flat, fully railed outdoor space overlooks the rolling hills and picturesque nearby hamlets. Currently requiring waterproofing and new tiling, this area holds incredible potential to be transformed into a magnificent private outdoor oasisperfect for a sunbathing deck, a lounge area, or an al fresco dining spot for summer barbecues.Surrounding the villa are the vast private grounds of approximately 1,600 sqm. Mostly flat and exceptionally sunny, the land features mature fruit trees and wide lawns, ensuring ultimate privacy and total immersion in nature. It is the perfect blank canvas for nature lovers looking to create a private park, a secure children's play area, or an organic vegetable garden.
Outbuildings and Additional Facilities
The property is completed by a 150 sqm semi-basement level, currently used as a large warehouse and garage. This space is ideal for securely parking multiple vehicles, setting up a workshop, or utilizing as extensive storage. Above the apartments, a practical attic space provides further storage options. Finally, next to the paved entrance courtyard running along the main road, stands a traditional brick outbuilding, which serves as a highly useful tool shed or woodhouse.
A solid, fully independent property filled with potential and character, ready to be transformed into your dream home or next investment.
Details
- Property Type
- Villa
- Condition
- To be restored
- Living area
- 400 m²
- Bedrooms
- 6
- Bathrooms
- 3
- Garden
- 200 m²
- Energy Efficiency Rating
- Reference
- V000794
Distance from:
Distances are calculated in a straight line
Distances are calculated from the center of the city.
The exact location of this property was not specified by the advertiser.
- Coast
- 29.1 km
- Ski resort
- 10.5 km
Information about Battifollo
- Elevation
- 846 m a.s.l.
- Total area
- 11.1195 km²
- Landform
- Inland mountain
- Population
- 237
Map
The property is located within the highlighted Municipality.
The advertiser has chosen not to show the exact location of this property.
Google Satellite View©
Contact Agent

Home Langa
Via Marenco, 9, Ceva, Cuneo (CN)
+39 0174 701243 / +39 333 6016833
What do you think of this advert’s quality?
Help us improve your Gate-away experience by giving a feedback about this advert.
Please, do not consider the property itself, but only the quality of how it is presented.