75,000 €
Detached house, 180 m² Ceva, Cuneo (province)
Description
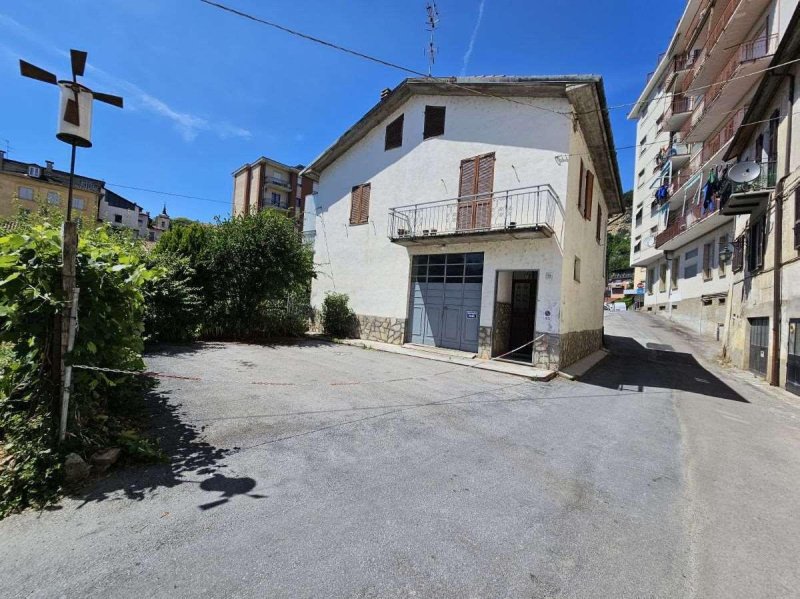
If you are looking for complete independence, generous spaces to customize, and the freedom of no condo fees, this detached property is the perfect opportunity. Free on all four sides and situated in a convenient, easily accessible location, this multi-level home offers spacious rooms, excellent natural light, and classic architectural details.
The true highlight of the property is found on the ground floor, which features a massive warehouse/workshop with impressive ceiling heights. This extraordinary space, supported by solid concrete pillars and brightened by large windows, benefits from dual access: an internal pedestrian door and a large glazed drive-in door, making it ideal for parking multiple cars, vans, or a camper. Already partially outfitted with a workbench area, it is the ultimate space for artisans, DIY enthusiasts, or anyone requiring a spacious storage/depository area. In front of the house lies a large, private, gated asphalt courtyard, perfect for secure guest parking or smooth loading, unloading, and maneuvering.
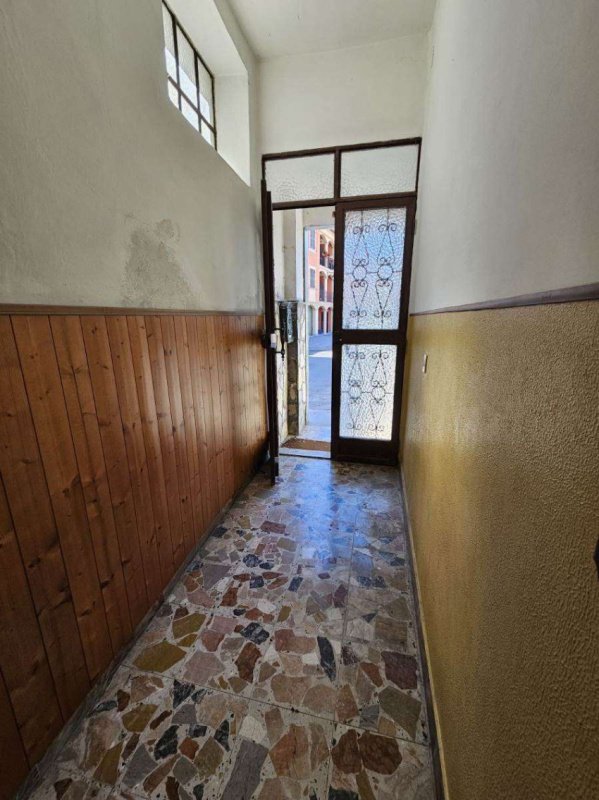
Through a bright pedestrian entrance with traditional terrazzo flooring, a comfortable internal staircase clad in fine marble leads to the first floor, dedicated to the main living quarters. Here, the layout is both functional and inviting:
-The Living & Dining Room: A generous, warm, and sun-drenched space thanks to its dual exposure, provided by a large window and a French door that opens directly onto the balcony. The beautifully patterned ceramic tiled floors and high ceilings create a timeless atmosphere, perfect for family relaxation or hosting large dinner parties.
-The Eat-in Kitchen: Separate and spacious, finished with classic palladiana marble-chip flooring and featuring its own direct access to the outdoor balcony.
-The Bedroom: A large and comfortable master bedroom, enhanced by elegant, classic herringbone hardwood floors that bring warmth and intimacy to the space.
The property is completed by a useful attic floor, accessed via the main staircase, which serves as excellent storage space or offers potential for future expansion.
Thanks to the layout of the independent staircase, this house is incredibly versatile. It represents the perfect blank canvas either for a spacious family home with an integrated workshop/hobby space, or for a smart renovation project to split the property into two separate units. A solid, structurally sound home rich in potential, ready to be renovated according to your unique vision.Available immediately.
A fantastic investment opportunity not to be missed!
The true highlight of the property is found on the ground floor, which features a massive warehouse/workshop with impressive ceiling heights. This extraordinary space, supported by solid concrete pillars and brightened by large windows, benefits from dual access: an internal pedestrian door and a large glazed drive-in door, making it ideal for parking multiple cars, vans, or a camper. Already partially outfitted with a workbench area, it is the ultimate space for artisans, DIY enthusiasts, or anyone requiring a spacious storage/depository area. In front of the house lies a large, private, gated asphalt courtyard, perfect for secure guest parking or smooth loading, unloading, and maneuvering.
Through a bright pedestrian entrance with traditional terrazzo flooring, a comfortable internal staircase clad in fine marble leads to the first floor, dedicated to the main living quarters. Here, the layout is both functional and inviting:
-The Living & Dining Room: A generous, warm, and sun-drenched space thanks to its dual exposure, provided by a large window and a French door that opens directly onto the balcony. The beautifully patterned ceramic tiled floors and high ceilings create a timeless atmosphere, perfect for family relaxation or hosting large dinner parties.
-The Eat-in Kitchen: Separate and spacious, finished with classic palladiana marble-chip flooring and featuring its own direct access to the outdoor balcony.
-The Bedroom: A large and comfortable master bedroom, enhanced by elegant, classic herringbone hardwood floors that bring warmth and intimacy to the space.
The property is completed by a useful attic floor, accessed via the main staircase, which serves as excellent storage space or offers potential for future expansion.
Thanks to the layout of the independent staircase, this house is incredibly versatile. It represents the perfect blank canvas either for a spacious family home with an integrated workshop/hobby space, or for a smart renovation project to split the property into two separate units. A solid, structurally sound home rich in potential, ready to be renovated according to your unique vision.Available immediately.
A fantastic investment opportunity not to be missed!
Details
- Property Type
- Detached house
- Condition
- Completely restored/Habitable
- Living area
- 180 m²
- Energy Efficiency Rating
- Reference
- V000797
Distance from:
Distances are calculated in a straight line
Information about Ceva
- Elevation
- 376 m a.s.l.
- Total area
- 43.1656 km²
- Landform
- Inland hill
- Population
- 5869
Map
The property is located within the highlighted Municipality.
The advertiser has chosen not to show the exact location of this property.
Google Satellite View©
Contact Agent

Home Langa
Via Marenco, 9, Ceva, Cuneo (CN)
+39 0174 701243 / +39 333 6016833
What do you think of this advert’s quality?
Help us improve your Gate-away experience by giving a feedback about this advert.
Please, do not consider the property itself, but only the quality of how it is presented.