800,000 €
7 bedrooms villa, 720 m² Mombarcaro, Cuneo (province)
Main Features
Description
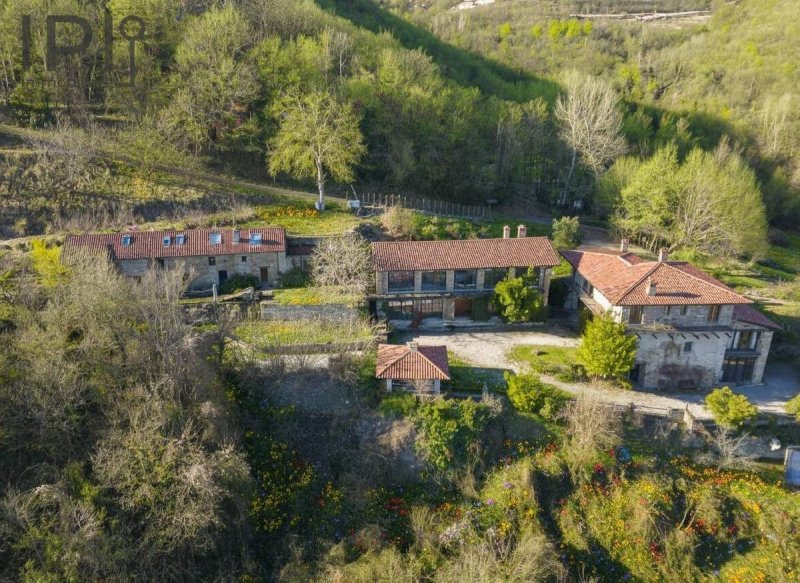
As soon as we approach the property, we immediately notice the attention to detail and the desire, in the renovation carried out, to leave unchanged the authentic features that make it truly unique. All the buildings are made of Langa stone
-The first building has 3 levels. In the basement, there is an entrance hall, a reception area, a fully equipped kitchen, a living room, a bathroom, a pantry and a veranda used as a shelter for potted plants in winter and for storing various equipment.
A staircase leads to the upper floor, where there is an entrance hall, a shared bathroom, 2 bedrooms with bathrooms and a beautiful breakfast room with windows.
Further up the stairs, in the hallway/corridor, there are 4 bedrooms and 4 bathrooms.
This first building is ideal for accommodation. The rooms feature excellent finishes and furnishings.
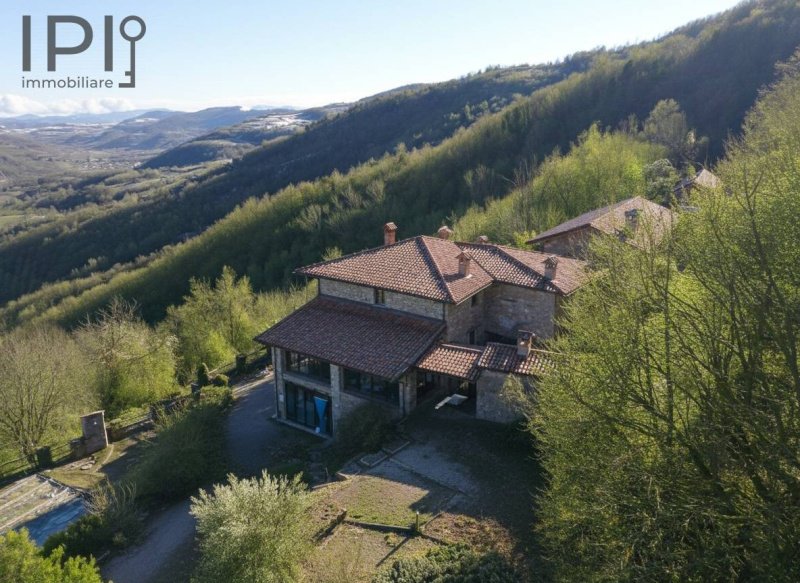
-The second building is ideally the main part of the property and consists of a ground floor entrance hall with bathroom, a bedroom with bathroom and a kitchen, a wonderful spiral staircase leading to the large living room with fireplace on the first floor, which is bright and characteristic with large windows. Exposed roof. Breathtaking view of the valley.
- The third building is on two levels. On the ground floor, there are six rooms used as cellars and storage rooms, and five rooms plus a terrace on the first floor.
The systems are recent with solar thermal for domestic water. The first building, used as accommodation, is heated by an LPG boiler with an underground tank and radiators, while the second building is heated by a wood-fired boiler and has underfloor heating. The property is served by two water supplies, one public and one private.
The windows and doors are all double-glazed wood.
Septic tank.
Round, stone, in-ground swimming pool for cooling off on summer days.
The property includes approximately 22,500 square metres of land, partly arable and partly wooded.
Details
- Property Type
- Villa
- Condition
- Completely restored/Habitable
- Living area
- 720 m²
- Bedrooms
- 7
- Bathrooms
- 8
- Land
- 2.3 ha
- Garden
- 23,000 m²
- Energy Efficiency Rating
- Reference
- 6060
Distance from:
- Airports
38.0 km - Cuneo CUF - Di Levaldigi
61.0 km - Genova GOA - Cristoforo Colombo
85.0 km - Torino TRN - Caselle
135.0 km - Milano MXP - Malpensa
- Highway exit
- 13.6 km
- Hospital
- 12.4 km
- Coast
- 36.5 km
- Ski resort
- 20.6 km
What’s around this property
- Shops
2.5 km - Butcher shop - da Cesare
2.6 km - Convenience shop - da Vilma
3.5 km - Supermarket
4.1 km - Bakery
- Eating out
1.2 km - Restaurant - Ca'd Tistu - Azienda Agrituristica
3.6 km - Bar - O E C Snc Di Omnias Maurizio
5.9 km - Cafe - Café Gianduia
6.5 km - Fast food restaurant
- Sports activities
7.2 km - Sport centre - Motocross Paroldo la Gamellona - motocross
18.7 km - Golf club - Vigne del Barolo
21.0 km - Gym - Palestra O2
25.6 km - Horse riding
- Schools
2.4 km - School
24.3 km - Higher education institution - Istituto Casati Baracco
26.3 km - University - Università degli Studi di Scienze Gastronomiche
- Pharmacy
- 2.5 km - Pharmacy - Farmacia del Belbo
- Veterinary
- 24.7 km - Veterinary - Ambulatorio Veterinario
Information about Mombarcaro
- Elevation
- 896 m a.s.l.
- Total area
- 20.51 km²
- Landform
- Inland hill
- Population
- 263
Map
Contact Agent

Agenzia Immobiliare IPI S.a.s.
Via Fratelli Francia, 26, Cairo Montenotte, Savona
+39 019 504378; +39 349 8796770
What do you think of this advert’s quality?
Help us improve your Gate-away experience by giving a feedback about this advert.
Please, do not consider the property itself, but only the quality of how it is presented.