550,000 €
9 bedrooms villa, 360 m² Agrate Conturbia, Novara (province)
Main Features
Description
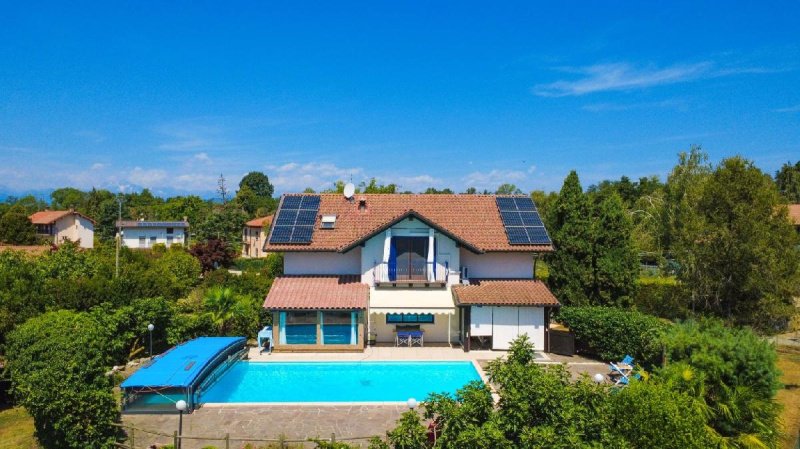
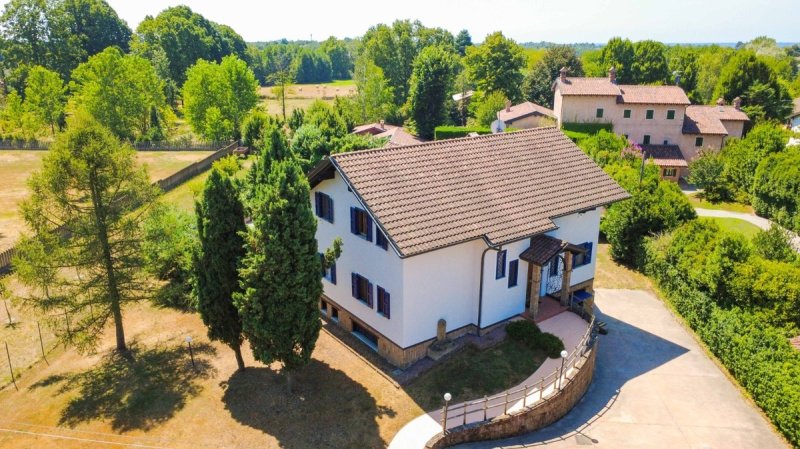
This villa for sale is located in Agrate Conturbia, in a quiet and private location, surrounded by greenery but close to the main services. It is a prestigious independent villa with a swimming pool, built using sustainable building practices, a solution designed for those who want to live in a modern, efficient environment in perfect harmony with nature, without sacrificing comfort, elegance and spaciousness.
The property comprises:
Ground floor
- large living room;
- kitchen;
- dining room;
- bedroom;
- guest bathroom;
First floor
- master bedroom with walk-in closet and en-suite bathroom with bathtub;
- second bedroom with private bathroom;
- storage room;
Basement floor
- further bedroom;
- bathroom with sauna;
- laundry room;
- two storage rooms;
- cellar;
- large garage with space for three cars;
External area
- private garden;
- swimming pool;
- two covered verandas.
This villa stands out for its high construction quality and the choice of sustainable building practices, a technology that guarantees healthy environments, excellent thermal and acoustic insulation and considerable energy savings. The spaces are distributed in a functional and harmonious way, offering maximum comfort for the whole family. The living area, bright and welcoming, has been designed to promote conviviality, while the sleeping area ensures privacy and independence thanks to the bedrooms with dedicated services. The basement further expands the possibilities of use of the property, with environments ideal for guests and a wellness area. The large triple garage, the laundry room, the cellar and the numerous service rooms complete an extremely practical and organized home.
Outside, the garden surrounds the villa giving privacy and tranquility, while the swimming pool becomes the heart of the summer season, perfect for relaxing or spending pleasant days with friends and family. The two verandas allow you to live the outdoor spaces at any time of the day, from breakfast in the open air to summer dinners immersed in greenery. Every detail has been designed to offer an exclusive lifestyle, where daily well-being meets the pleasure of living in an elegant, sustainable home built with high-quality materials. It is a property that is not only a home, but a place to create memories, live every season with maximum comfort and rediscover the pleasure of tranquility without sacrificing convenience.
Contact us for more information or to arrange a viewing!
The property comprises:
Ground floor
- large living room;
- kitchen;
- dining room;
- bedroom;
- guest bathroom;
First floor
- master bedroom with walk-in closet and en-suite bathroom with bathtub;
- second bedroom with private bathroom;
- storage room;
Basement floor
- further bedroom;
- bathroom with sauna;
- laundry room;
- two storage rooms;
- cellar;
- large garage with space for three cars;
External area
- private garden;
- swimming pool;
- two covered verandas.
This villa stands out for its high construction quality and the choice of sustainable building practices, a technology that guarantees healthy environments, excellent thermal and acoustic insulation and considerable energy savings. The spaces are distributed in a functional and harmonious way, offering maximum comfort for the whole family. The living area, bright and welcoming, has been designed to promote conviviality, while the sleeping area ensures privacy and independence thanks to the bedrooms with dedicated services. The basement further expands the possibilities of use of the property, with environments ideal for guests and a wellness area. The large triple garage, the laundry room, the cellar and the numerous service rooms complete an extremely practical and organized home.
Outside, the garden surrounds the villa giving privacy and tranquility, while the swimming pool becomes the heart of the summer season, perfect for relaxing or spending pleasant days with friends and family. The two verandas allow you to live the outdoor spaces at any time of the day, from breakfast in the open air to summer dinners immersed in greenery. Every detail has been designed to offer an exclusive lifestyle, where daily well-being meets the pleasure of living in an elegant, sustainable home built with high-quality materials. It is a property that is not only a home, but a place to create memories, live every season with maximum comfort and rediscover the pleasure of tranquility without sacrificing convenience.
Contact us for more information or to arrange a viewing!
This text has been automatically translated.
Details
- Property Type
- Villa
- Condition
- Completely restored/Habitable
- Living area
- 360 m²
- Bedrooms
- 9
- Bathrooms
- 4
- Energy Efficiency Rating
- 41.87
- Reference
- T943
Distance from:
Distances are calculated in a straight line
Information about Agrate Conturbia
- Elevation
- 337 m a.s.l.
- Total area
- 14.54 km²
- Landform
- Inland hill
- Population
- 1551
Map
The property is located within the highlighted Municipality.
The advertiser has chosen not to show the exact location of this property.
Google Satellite View©
Contact Agent

Gruppo Immobiliare Botto
Borgosesia: Via Vittorio Veneto, 13 - Borgomanero: Piazza Mora e Gibin, 15, Borgosesia, Vercelli
+39 0163 1907250
What do you think of this advert’s quality?
Help us improve your Gate-away experience by giving a feedback about this advert.
Please, do not consider the property itself, but only the quality of how it is presented.