1,250,000 €
3 bedrooms villa, 320 m² Arona, Novara (province) Lake Maggiore
Lake Maggiore
Main Features
Description
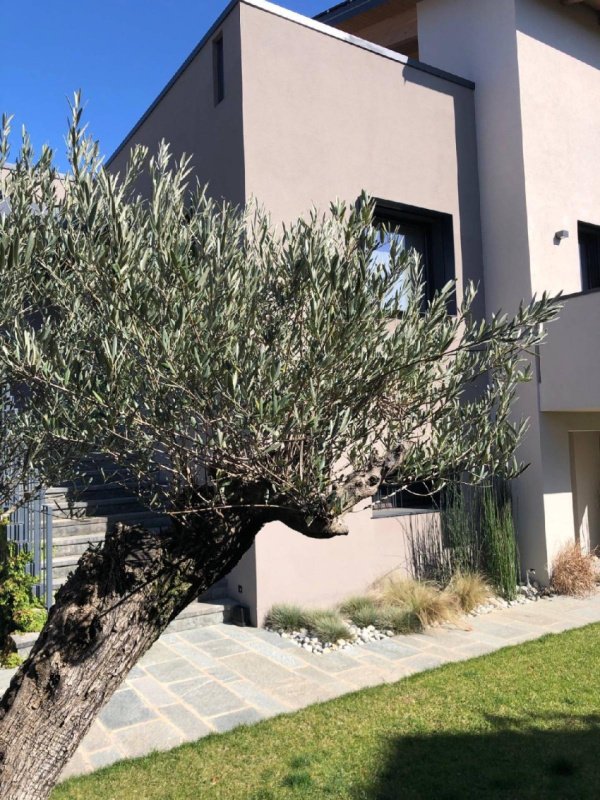
Located in one of the most sought-after areas of Arona, just a short walk from the shores of Lake Maggiore and perfectly connected to all main amenities, this newly built detached villa represents a refined expression of contemporary living.
The setting offers a rare balance between privacy and convenience: the tranquillity of a residential environment is complemented by immediate proximity to the lakefront, the town centre, and the main connections to Milan and Switzerland.
Completed in mid-2022, the property is the result of a modern architectural project based on innovative steel-frame construction and dry-building systems, with a strong focus on energy efficiency, living comfort, and long-term durability.
The villa extends over a plot of approximately 600 sqm, with a total surface area of around 320 sqm arranged across three levels, ensuring a clear and functional separation between living, sleeping, and service areas.
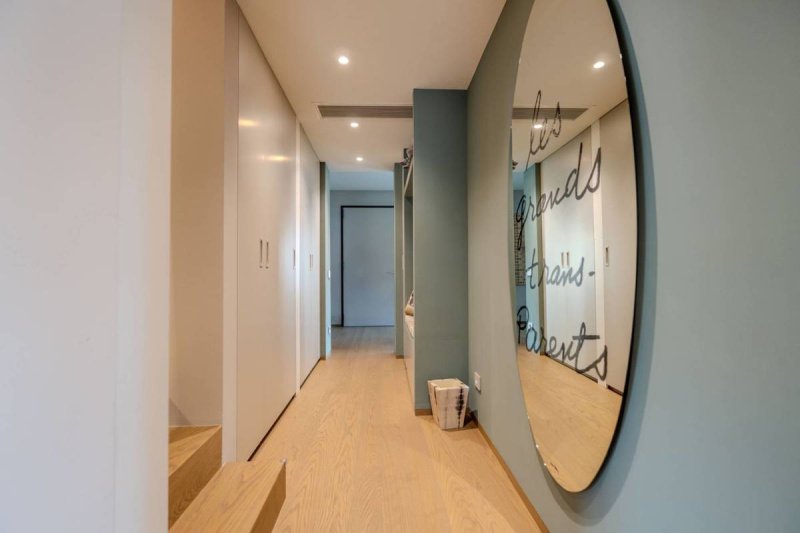
The first floor hosts the main living area, bright and well-proportioned, featuring a living room, dining area, and kitchen in a cohesive layout. A hallway leads to the sleeping quarters, composed of two generously sized bedrooms and a bathroom.
The attic level accommodates a third bedroom, additional utility spaces, and storage rooms, as well as direct access to a 40 sqm terrace, enhancing privacy and outdoor livability.
The ground floor includes a spacious tavern, technical rooms, and a private garage.
The outdoor spaces are thoughtfully designed, combining landscaped greenery, ornamental plants, and a low-maintenance vegetable garden. The entire property is fully enclosed and benefits from both pedestrian and vehicular independent access.
From a technical standpoint, the villa is classified Energy Class A4 and reflects a forward-thinking approach to sustainable living: heat pump system, photovoltaic panels with storage batteries, mechanical ventilation system, underfloor heating across all levels, and integrated home automation. An anti-mosquito system is also installed, along with pre-arrangement for gas connection.
A residence that embodies a contemporary interpretation of independent living: efficient, technologically advanced, and designed to optimise running costs without compromising on build quality or comfort.
An ideal solution for discerning clients seeking either a primary residence or a refined second home on Lake Maggiore, within a discreet, modern, and highly functional setting where architecture, technology, and quality of life converge in a single residential vision.
The setting offers a rare balance between privacy and convenience: the tranquillity of a residential environment is complemented by immediate proximity to the lakefront, the town centre, and the main connections to Milan and Switzerland.
Completed in mid-2022, the property is the result of a modern architectural project based on innovative steel-frame construction and dry-building systems, with a strong focus on energy efficiency, living comfort, and long-term durability.
The villa extends over a plot of approximately 600 sqm, with a total surface area of around 320 sqm arranged across three levels, ensuring a clear and functional separation between living, sleeping, and service areas.
The first floor hosts the main living area, bright and well-proportioned, featuring a living room, dining area, and kitchen in a cohesive layout. A hallway leads to the sleeping quarters, composed of two generously sized bedrooms and a bathroom.
The attic level accommodates a third bedroom, additional utility spaces, and storage rooms, as well as direct access to a 40 sqm terrace, enhancing privacy and outdoor livability.
The ground floor includes a spacious tavern, technical rooms, and a private garage.
The outdoor spaces are thoughtfully designed, combining landscaped greenery, ornamental plants, and a low-maintenance vegetable garden. The entire property is fully enclosed and benefits from both pedestrian and vehicular independent access.
From a technical standpoint, the villa is classified Energy Class A4 and reflects a forward-thinking approach to sustainable living: heat pump system, photovoltaic panels with storage batteries, mechanical ventilation system, underfloor heating across all levels, and integrated home automation. An anti-mosquito system is also installed, along with pre-arrangement for gas connection.
A residence that embodies a contemporary interpretation of independent living: efficient, technologically advanced, and designed to optimise running costs without compromising on build quality or comfort.
An ideal solution for discerning clients seeking either a primary residence or a refined second home on Lake Maggiore, within a discreet, modern, and highly functional setting where architecture, technology, and quality of life converge in a single residential vision.
Details
- Property Type
- Villa
- Condition
- Completely restored/Habitable
- Living area
- 320 m²
- Bedrooms
- 3
- Bathrooms
- 2
- Garden
- 300 m²
- Energy Efficiency Rating
- 43,09 kwh_m2
- Reference
- CBI112-2916-301500
Distance from:
Distances are calculated in a straight line
Information about Arona
- Elevation
- 212 m a.s.l.
- Total area
- 15.17 km²
- Landform
- Inland hill
- Population
- 13796
Map
The property is located within the highlighted Municipality.
The advertiser has chosen not to show the exact location of this property.
Google Satellite View©
Contact Agent

Coldwell Banker Gruppo Bodini
Via Guido d'Arezzo, 47, Roma, RM
+39 06 84000000
What do you think of this advert’s quality?
Help us improve your Gate-away experience by giving a feedback about this advert.
Please, do not consider the property itself, but only the quality of how it is presented.