1,980,000 €
10 bedrooms farmhouse, 1800 m² Arona, Novara (province) Lake Maggiore
Lake Maggiore
Main Features
Description
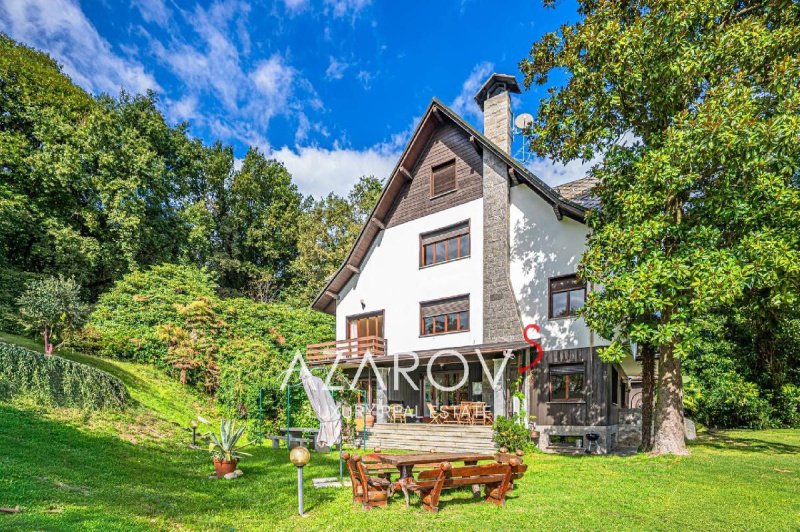
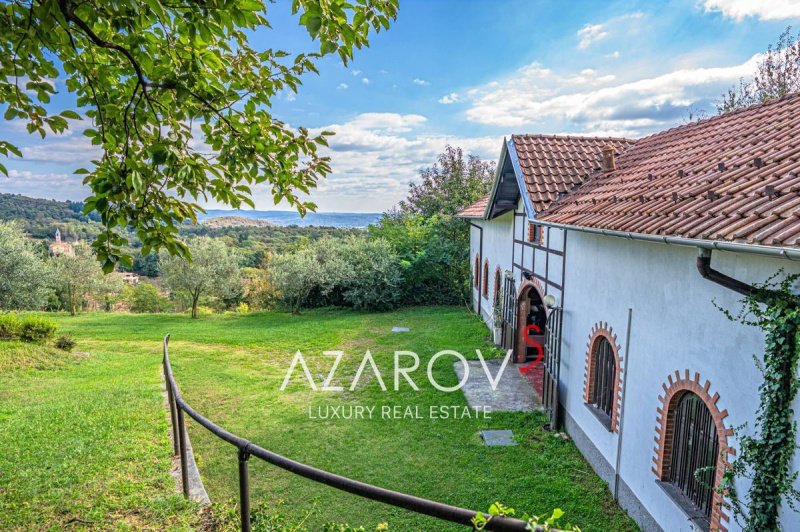
A luxurious estate in Arona, on the shores of the picturesque Lake Maggiore This exquisite residence in authentic English Tudor style comprises a stately main villa, a separate house for guards and staff, and a spacious garage/storage building (former stables) of approximately 400 m². Built in the early 1960s, the villa is immersed in the verdant surroundings of its own park, covering approximately 4 hectares, offering absolute privacy and tranquility. Yet, its location is exceptionally convenient: just one kilometer away is the motorway exit, providing quick access to Milan and the airports, and the picturesque Arona lakefront and the lake itself are just a 10-minute drive away. The villa is in excellent condition, constructed from the highest-quality materials, and boasts spacious, bright, and harmonious interiors. An impressive wooden staircase, worthy of Hollywood mansions, welcomes guests into the grand foyer. Majestic living rooms and a dining room with panoramic windows offer views of the private park, creating an atmosphere of refined comfort and noble peace. Part of the park is occupied by an olive grove, which provides the owners with a small but exclusive production of their own olive oil. The main villa has a total area of 1,200 m², distributed over three floors and a basement: - Ground (high) floor: spacious entrance hall, living room with fireplace, additional living room with fireplace and dining area, kitchen, guest bathroom and laundry room. - First floor: another living room with an adjoining billiard room, four bedrooms and three bathrooms. - Second floor: four bedrooms, two bathrooms and two storage rooms. - Basement: cozy tavern, kitchen, two storage rooms and a garage for two cars. A separate house for security or guests, approximately 200 m², is in excellent condition and is ideal for a married couple who maintain the estate. The garage/storage building is a real find for car collectors. It could also be converted into an additional residential villa, giving the estate even greater grandeur and prestige.
Details
- Property Type
- Farmhouse
- Condition
- Completely restored/Habitable
- Living area
- 1800 m²
- Bedrooms
- 10
- Bathrooms
- 7
- Energy Efficiency Rating
- 134,87 kWh/m²a
- Reference
- 5912
Distance from:
Distances are calculated in a straight line
Information about Arona
- Elevation
- 212 m a.s.l.
- Total area
- 15.1698 km²
- Landform
- Inland hill
- Population
- 13655
Map
The property is located within the highlighted Municipality.
The advertiser has chosen not to show the exact location of this property.
Google Satellite View©
Contact Agent

Azarov Real Estate
CORSO IMPERATRICE 8, Sanremo, Imperia
+39 388 4227146 / +39 327 4703377
What do you think of this advert’s quality?
Help us improve your Gate-away experience by giving a feedback about this advert.
Please, do not consider the property itself, but only the quality of how it is presented.