980,000 €
4 bedrooms villa, 302 m² Arona, Novara (province) Lake Maggiore
Lake Maggiore
Main Features
Description
In Pombia, in the heart of the Novara countryside, where woodland, rolling fields and charming villages shape a landscape of understated beauty, this elegant detached villa offers a peaceful and private setting within easy reach of Lake Maggiore. Ideally positioned between Arona, the lakeshore and Milan Malpensa International Airport, the residence combines architectural quality, refined living spaces and modern technology, creating a welcoming home designed for comfort throughout the year.
For further information, please contact the advisor at: : +39.366.486 3739 – alla.rulkova@bhhspalazzoestate.com
Built in 2012, the villa stands out for its generous proportions, versatile layout and comprehensive technical features, including a private heated swimming pool, a photovoltaic system with battery storage and outdoor spaces designed for relaxation and entertaining.
The property has a total cadastral area of approximately 302 sqm, equivalent to 294 sqm excluding uncovered areas. The residence is registered in cadastral category A/7 and is complemented by a separately registered C/6 garage accommodating two cars.
Interior Spaces and Versatile Living
The villa extends over three interconnected levels, with spacious, well-organised interiors designed to accommodate a variety of lifestyles and family needs.
The main floor features an elegant living room, a kitchen, two bedrooms and two bathrooms. The principal bedroom is conceived as a private suite, complete with an en-suite bathroom and walk-in wardrobe, offering a comfortable and secluded retreat.
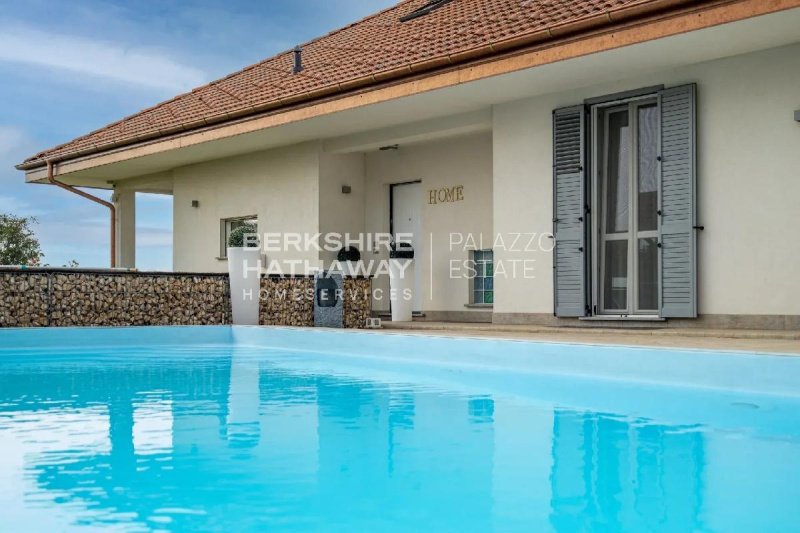
Covered porticos and terraces create a natural connection between the interiors and the garden, extending the living spaces outdoors and enhancing the enjoyment of the surrounding greenery.
The basement level is particularly appealing thanks to its independent entrance, in addition to the internal connection with the main residence. It comprises a second kitchen, a living room, a bedroom, a study, a bathroom, a laundry room, a cellar and several ancillary spaces, as well as direct access to the garage. This flexible layout is ideal for accommodating family members or guests, creating a dedicated workspace or providing a more independent living area.
The attic level offers an additional bedroom, a bathroom and storage areas, further enhancing the functionality of the home.
Two terraces complete the layout, providing inviting outdoor spaces to enjoy at different times of the day.
Construction Quality, Energy Efficiency and Technology
Particular attention has been paid to construction quality, energy performance and everyday comfort.
The entire villa benefits from external thermal insulation and underfloor heating on all levels, ensuring an even distribution of warmth. The heating system is powered by natural gas and served by two boilers, while split-system air conditioning provides a pleasant indoor climate during the warmer months.
PVC window frames are complemented by adjustable shutters and insect screens. Energy efficiency is further enhanced by a 6 kW photovoltaic system with 10 kWh battery storage, helping to optimise energy consumption and increase the home's energy independence.
Additional features include fibre-optic internet, a video surveillance system and a video entry phone, combining convenience with security.
Private Swimming Pool and Landscaped Garden
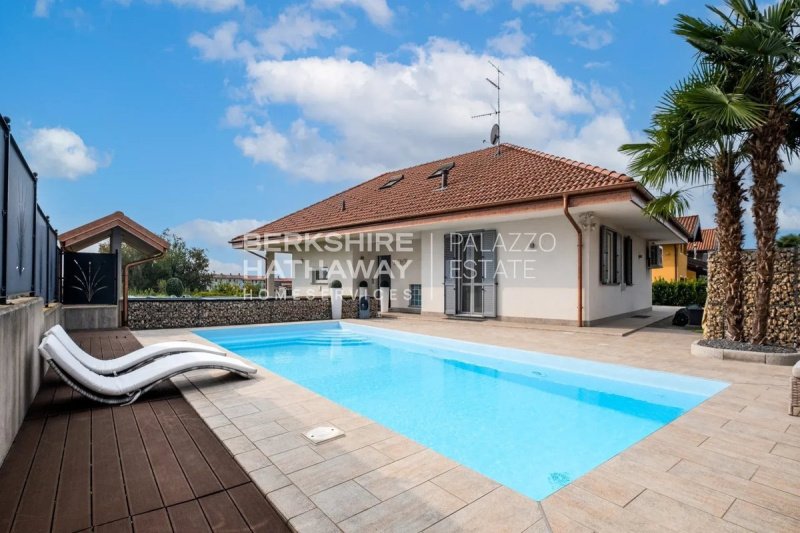
The private garden extends the living areas outdoors, offering a secluded setting for relaxation, entertaining and enjoying time with family and friends.
The heated swimming pool is the focal point of the outdoor area. Featuring hydromassage and multicolour lighting, it creates an inviting atmosphere on summer days and during the evening, transforming the garden into a private retreat dedicated to wellbeing and leisure.
A barbecue area is ideal for outdoor dining, while the covered porticos and two terraces provide a choice of sunny and shaded spaces throughout the day.
Separate pedestrian and vehicular entrances ensure convenient access, while the garage accommodates two cars and completes the practical features of the property.
Pombia: Between Nature, Lake Maggiore and International Connections
Set in a strategic position in the Novara area, Pombia retains the peaceful character of a small town surrounded by greenery, woodland and open countryside. The area offers an appealing balance between outdoor living, local amenities and convenient connections to the main destinations of northern Italy.
Arona and Lake Maggiore are easily reached by car, as is Milan Malpensa International Airport. The nearby motorway network also provides convenient access to Milan, Novara and the main destinations across Lombardy, with onward connections to Switzerland.
Restaurants, local services, golf clubs and Safari Park Pombia, one of the area's best-known attractions, are all within reach. The surrounding countryside also offers opportunities for walking, cycling, excursions and a wide range of outdoor pursuits.
This villa is an appealing choice for those seeking a private residence with generous interiors, outdoor living spaces and comprehensive technological features. A home where the tranquillity of an established residential setting meets the convenience of excellent connections, just a short drive from Lake Maggiore, Arona and Milan Malpensa Airport.
Disclaimer: The information provided is for indicative purposes only and does not in any way constitute contractual obligations. All details are subject to verification prior to entering into any preliminary agreement.
For further information, please contact the advisor at: : +39.366.486 3739 – alla.rulkova@bhhspalazzoestate.com
Built in 2012, the villa stands out for its generous proportions, versatile layout and comprehensive technical features, including a private heated swimming pool, a photovoltaic system with battery storage and outdoor spaces designed for relaxation and entertaining.
The property has a total cadastral area of approximately 302 sqm, equivalent to 294 sqm excluding uncovered areas. The residence is registered in cadastral category A/7 and is complemented by a separately registered C/6 garage accommodating two cars.
Interior Spaces and Versatile Living
The villa extends over three interconnected levels, with spacious, well-organised interiors designed to accommodate a variety of lifestyles and family needs.
The main floor features an elegant living room, a kitchen, two bedrooms and two bathrooms. The principal bedroom is conceived as a private suite, complete with an en-suite bathroom and walk-in wardrobe, offering a comfortable and secluded retreat.
Covered porticos and terraces create a natural connection between the interiors and the garden, extending the living spaces outdoors and enhancing the enjoyment of the surrounding greenery.
The basement level is particularly appealing thanks to its independent entrance, in addition to the internal connection with the main residence. It comprises a second kitchen, a living room, a bedroom, a study, a bathroom, a laundry room, a cellar and several ancillary spaces, as well as direct access to the garage. This flexible layout is ideal for accommodating family members or guests, creating a dedicated workspace or providing a more independent living area.
The attic level offers an additional bedroom, a bathroom and storage areas, further enhancing the functionality of the home.
Two terraces complete the layout, providing inviting outdoor spaces to enjoy at different times of the day.
Construction Quality, Energy Efficiency and Technology
Particular attention has been paid to construction quality, energy performance and everyday comfort.
The entire villa benefits from external thermal insulation and underfloor heating on all levels, ensuring an even distribution of warmth. The heating system is powered by natural gas and served by two boilers, while split-system air conditioning provides a pleasant indoor climate during the warmer months.
PVC window frames are complemented by adjustable shutters and insect screens. Energy efficiency is further enhanced by a 6 kW photovoltaic system with 10 kWh battery storage, helping to optimise energy consumption and increase the home's energy independence.
Additional features include fibre-optic internet, a video surveillance system and a video entry phone, combining convenience with security.
Private Swimming Pool and Landscaped Garden
The private garden extends the living areas outdoors, offering a secluded setting for relaxation, entertaining and enjoying time with family and friends.
The heated swimming pool is the focal point of the outdoor area. Featuring hydromassage and multicolour lighting, it creates an inviting atmosphere on summer days and during the evening, transforming the garden into a private retreat dedicated to wellbeing and leisure.
A barbecue area is ideal for outdoor dining, while the covered porticos and two terraces provide a choice of sunny and shaded spaces throughout the day.
Separate pedestrian and vehicular entrances ensure convenient access, while the garage accommodates two cars and completes the practical features of the property.
Pombia: Between Nature, Lake Maggiore and International Connections
Set in a strategic position in the Novara area, Pombia retains the peaceful character of a small town surrounded by greenery, woodland and open countryside. The area offers an appealing balance between outdoor living, local amenities and convenient connections to the main destinations of northern Italy.
Arona and Lake Maggiore are easily reached by car, as is Milan Malpensa International Airport. The nearby motorway network also provides convenient access to Milan, Novara and the main destinations across Lombardy, with onward connections to Switzerland.
Restaurants, local services, golf clubs and Safari Park Pombia, one of the area's best-known attractions, are all within reach. The surrounding countryside also offers opportunities for walking, cycling, excursions and a wide range of outdoor pursuits.
This villa is an appealing choice for those seeking a private residence with generous interiors, outdoor living spaces and comprehensive technological features. A home where the tranquillity of an established residential setting meets the convenience of excellent connections, just a short drive from Lake Maggiore, Arona and Milan Malpensa Airport.
Disclaimer: The information provided is for indicative purposes only and does not in any way constitute contractual obligations. All details are subject to verification prior to entering into any preliminary agreement.
Details
- Property Type
- Villa
- Condition
- Completely restored/Habitable
- Living area
- 302 m²
- Bedrooms
- 4
- Bathrooms
- 4
- Garden
- 700 m²
- Energy Efficiency Rating
- 59 kWh/m2 + 59 kWh/m2
- Reference
- IPI1902
Distance from:
Distances are calculated in a straight line
Information about Arona
- Elevation
- 212 m a.s.l.
- Total area
- 15.1698 km²
- Landform
- Inland hill
- Population
- 13655
Map
The property is located within the highlighted Municipality.
The advertiser has chosen not to show the exact location of this property.
Google Satellite View©
Contact Agent

Berkshire Hathaway HomeServices Palazzo Estate
Via Domenico Fontana, 1 , Como, COMO
+39 031 263191 / +39 02 84929202
What do you think of this advert’s quality?
Help us improve your Gate-away experience by giving a feedback about this advert.
Please, do not consider the property itself, but only the quality of how it is presented.