860,000 €
3 bedrooms villa, 238 m² Arona, Novara (province) Lake Maggiore
Main Features
Description
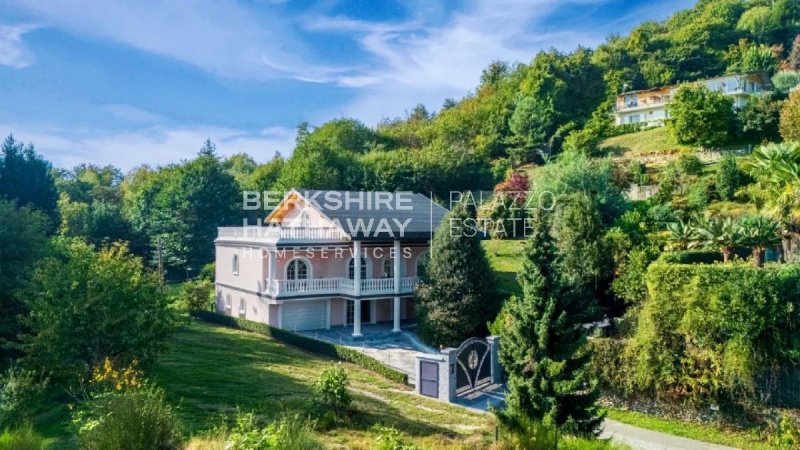
Originally built in 1970 and completely renovated in 2017, the villa is presented in excellent condition and extends over two residential floors, together with a basement level dedicated to service areas, for a total gross commercial area of approximately 238 m², in addition to a 61 m² garage.
The spacious and light-filled interiors have been designed with comfort and functionality in mind. The ground floor comprises an elegant living room, a fully fitted eat-in kitchen, two double bedrooms, a bathroom and a large covered terrace. A striking glass staircase leads from the living room to the upper floor, dedicated to the principal suite, which includes a private bathroom, three walk-in wardrobes and a generous terrace.
The basement level features a versatile multipurpose room with large glazed openings and direct access to a spacious portico, as well as a cellar, technical room, laundry room and double garage.
Particular attention has been devoted to energy efficiency. The property benefits from external thermal insulation and a photovoltaic system of approximately 20 kW, capable of covering the energy requirements for summer and winter climate control, provided by fan-coil units with an air-to-water heat pump, as well as domestic hot water production, with the potential to generate surplus energy.
The technological specification also includes an integrated home automation system for the intelligent management of the property's systems and main functions, a perimeter security alarm with internal motion sensors, and anti-intrusion windows with low-emissivity double glazing.
A Mechanical Ventilation with Heat Recovery system (MVHR) ensures continuous air renewal while recovering heat, contributing to indoor comfort and the building's overall efficiency.
The property is also equipped for the possible use of two existing tanks designed for the collection and storage of rainwater.
An internal platform lift connects all levels, eliminating architectural barriers and making the villa suitable for people with reduced mobility. The bathrooms, including sanitary fittings and showers, have likewise been designed with accessibility requirements in mind.
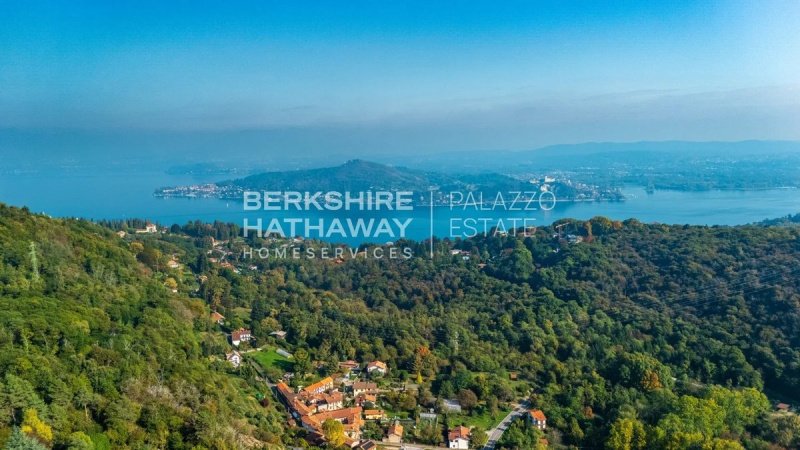
The property is approximately 1 km from Arona, 4 km from the Arona exit of the Milan–Lakes motorway, 50 km from Milan Malpensa Airport and approximately 60 km from Milan city centre.
A private residence distinguished by generous interiors, advanced technology and substantial energy-efficiency features, set within one of the most attractive and verdant areas of the hills above Arona.
Disclaimer: The information is purely indicative and is in no way attributable to a contractual obligation. All data is subject to verification before starting any form of compromise.
Energy Performance Certificate (APE) not available, delivered to the deed.
- For further information, please contact the BHHS Lake Maggiore Palazzo Estate office at +39.345.4639511 or via email at maria.maggioni@bhhspalazzoestate.com.
Details
- Property Type
- Villa
- Condition
- Completely restored/Habitable
- Living area
- 238 m²
- Bedrooms
- 3
- Bathrooms
- 3
- Garden
- 2,000 m²
- Energy Efficiency Rating
- Reference
- IPI1897
Distance from:
- Airports
22.0 km - Milano MXP - Malpensa
68.0 km - Milano LIN - Linate
92.0 km - Milano BGY - Orio Al Serio
94.0 km - Torino TRN - Caselle
- Highway exit
- 1.2 km
- Hospital
- 3.2 km - Centro di Assistenza Primaria (CAP)
- Coast
- 150.8 km
- Ski resort
- 12.5 km
What’s around this property
- Shops
2.0 km - Supermarket - Tigros
2.0 km - Pastry shop - Millevoglie
2.1 km - Department store - Centro commerciale Le Camelie
2.2 km - Butcher shop - Dal Macellaio di Flavio Ponti
- Eating out
700 m - Restaurant - Strattoria
1.7 km - Cafe - Friend's Cafè
2.0 km - Bar - Le Camelie Cafè
2.0 km - Ice cream shop - Gelateria Gina
- Sports activities
1.3 km - Sport centre - Arona Liquid Park - wakeboarding
2.3 km - Gym - Polisportiva
5.0 km - Horse riding - Il Destriero
7.5 km - Golf club - Golfino del Monzeglio
- Schools
2.1 km - School
13.1 km - Higher education institution - Accademia musicale "Antonio Vivaldi"
23.9 km - University - Aloisianum
- Pharmacy
- 2.0 km - Pharmacy - Parafarmacia Borella dott.ssa Enrica
- Veterinary
- 2.9 km - Veterinary - DS Ambulatorio Veterinario
Information about Arona
- Elevation
- 212 m a.s.l.
- Total area
- 15.1698 km²
- Landform
- Inland hill
- Population
- 13655
Contact Agent

Berkshire Hathaway HomeServices Palazzo Estate
Via Domenico Fontana, 1 , Como, COMO
+39 031 263191 / +39 02 84929202
What do you think of this advert’s quality?
Help us improve your Gate-away experience by giving a feedback about this advert.
Please, do not consider the property itself, but only the quality of how it is presented.