250,000 €
4 bedrooms villa, 353 m² Castelletto sopra Ticino, Novara (province) Lake Maggiore
Lake Maggiore
Main Features
Description
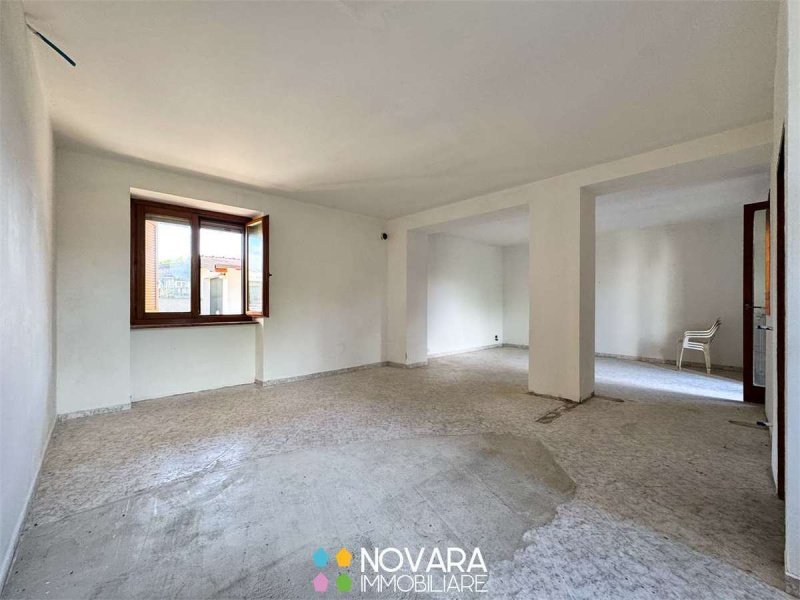
Wide spaces, double garden, and plenty of light thanks to the south exposure. On the ground floor, a double living room overlooking the garden and an elegant staircase enhanced by a large window; on the first floor, three large double bedrooms, a bathroom, and a south-facing balcony. The veranda creates a perfect shaded area.
Key features:
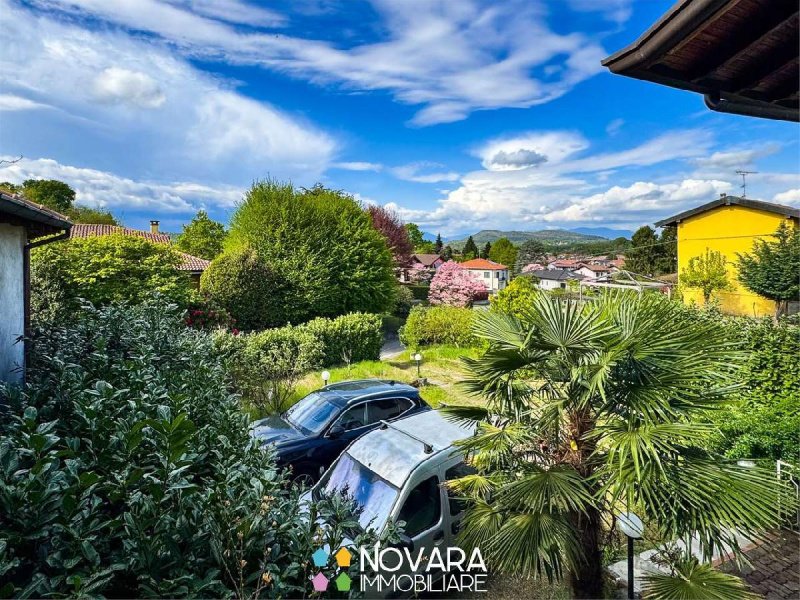
The villa, elevated from the street, enjoys a pleasant panoramic view that gives depth and breath to the rooms. Renovated in the early 2000s, it offers about 210 square meters of living space spread over two levels, with a total commercial area of about 353 square meters.
The entrance leads to a bright and well-organized double living room, with an adjacent storage room and a dramatic central staircase enhanced by a large window overlooking the front garden. The kitchen is habitable and directly connected to a large, functional laundry room, well separated from the other rooms. The ground floor bathroom is spacious and windowed.
Upstairs, the sleeping area consists of three generous double bedrooms, a second windowed bathroom, and a south-facing balcony. The exposure ensures excellent brightness throughout the day, making the rooms particularly cozy and livable.
Outdoor spaces:
Outside, the front garden of about 360 square meters comfortably allows parking multiple cars within the property, in addition to offering a green space that can be used in multiple ways. In the back, separated by a road, there is a second garden of the same size, ideal for those who desire an additional space to live in or customize.
The property also includes a south-facing, convertible veranda, perfect for creating a covered and private area, as well as a single garage, a spacious attic, and a small cellar area.
The house will be delivered renovated in all its internal parts.
Properties with these characteristics, independence, and open view are increasingly hard to find in the area.
Each room tells of space, light, and possibilities: come and discover it in person and be amazed by what cannot be perceived by words alone.
This description is purely indicative and does not constitute a contractual element.
Key features:
The villa, elevated from the street, enjoys a pleasant panoramic view that gives depth and breath to the rooms. Renovated in the early 2000s, it offers about 210 square meters of living space spread over two levels, with a total commercial area of about 353 square meters.
The entrance leads to a bright and well-organized double living room, with an adjacent storage room and a dramatic central staircase enhanced by a large window overlooking the front garden. The kitchen is habitable and directly connected to a large, functional laundry room, well separated from the other rooms. The ground floor bathroom is spacious and windowed.
Upstairs, the sleeping area consists of three generous double bedrooms, a second windowed bathroom, and a south-facing balcony. The exposure ensures excellent brightness throughout the day, making the rooms particularly cozy and livable.
Outdoor spaces:
Outside, the front garden of about 360 square meters comfortably allows parking multiple cars within the property, in addition to offering a green space that can be used in multiple ways. In the back, separated by a road, there is a second garden of the same size, ideal for those who desire an additional space to live in or customize.
The property also includes a south-facing, convertible veranda, perfect for creating a covered and private area, as well as a single garage, a spacious attic, and a small cellar area.
The house will be delivered renovated in all its internal parts.
Properties with these characteristics, independence, and open view are increasingly hard to find in the area.
Each room tells of space, light, and possibilities: come and discover it in person and be amazed by what cannot be perceived by words alone.
This description is purely indicative and does not constitute a contractual element.
Details
- Property Type
- Villa
- Condition
- Completely restored/Habitable
- Living area
- 353 m²
- Bedrooms
- 4
- Bathrooms
- 2
- Garden
- 720 m²
- Energy Efficiency Rating
- Reference
- V002118
Distance from:
Distances are calculated in a straight line
Information about Castelletto sopra Ticino
- Elevation
- 226 m a.s.l.
- Total area
- 14.6413 km²
- Landform
- Inland hill
- Population
- 9852
Map
The property is located within the highlighted Municipality.
The advertiser has chosen not to show the exact location of this property.
Google Satellite View©
Contact Agent

NOVARA IMMOBILIARE
Via Giotto, 3, Novara, Novara
+39 0321 195 1083
What do you think of this advert’s quality?
Help us improve your Gate-away experience by giving a feedback about this advert.
Please, do not consider the property itself, but only the quality of how it is presented.