495,000 €
11 bedrooms detached house, 230 m² Cureggio, Novara (province)
Main Features
Description
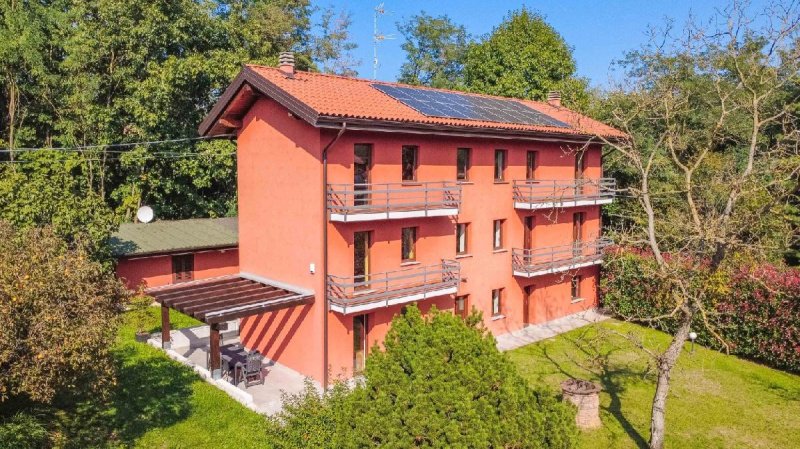
This house for sale is located in Cureggio, surrounded by greenery and surrounded by woods, meadows and cultivated fields, in a private and picturesque setting characterised by the presence of vineyards and important wine-making realities of the territory. A characteristic bridge allows you to cross the Rio Bonda and leads to the internal garden of the property, creating a unique and particular atmosphere from the entrance. The property comprises a main house of approximately 185 sq m, an outbuilding of approximately 45 sq m and a garden of over 4,000 sq m.
The property is composed as follows:
Ground floor
- entrance
- kitchen
- living room with Tyrolean Thun wood-burning stove
- bathroom and laundry room
First floor
- study
- 2 bedrooms
- bathroom with bathtub
Second floor
- bedroom
- bathroom
- 2 walk-in closets
- usable attic, not habitable
Outbuilding
- kitchen
- bedroom and bathroom
External areas
- veranda
- equipped laboratory
- covered garage
- garden of over 4,000 sq m
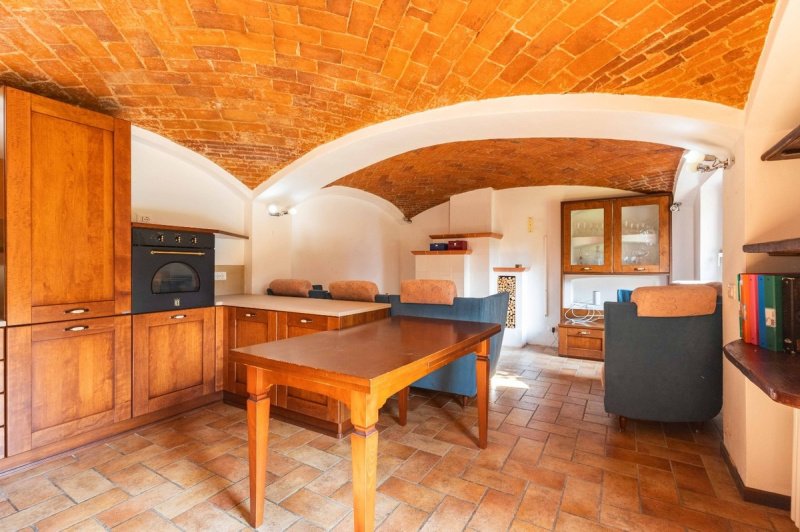
The main house is spread over three levels and was the subject of a complete renovation between 2022 and 2023. On the ground floor, the living area welcomes the kitchen and the living room, embellished by a characteristic Tyrolean Thun wood-burning stove, as well as the entrance, bathroom and laundry room. The first floor houses a study, two bedrooms and a bathroom with a bathtub, while the second level is dedicated to a further bedroom, a bathroom and two comfortable walk-in closets. Completing the indoor spaces is the usable attic, not habitable, accessible via a retractable wooden staircase and equipped with a Velux window and electric lighting.
The outbuilding of approximately 45 sq m represents an important added value as it has an independent boiler with an independent thermostat and a satellite dish, making it ideal for hosting guests, family members or for creating a space completely independent from the main house.
Outside, the large garden of over 4,000 sq m wraps around the property and offers ample spaces to live in every season. The veranda allows you to create a pleasant area dedicated to outdoor moments, while the equipped laboratory offers a functional space for hobbies and activities. The equipment is completed by the covered garage with a column for electric car charging, the double electric gate, a water fountain and a well.
The greenery, the crossing over the Rio Bonda, the vineyards and the tranquility of the countryside give this property a character difficult to find elsewhere. A house designed for those who want to live in close contact with nature without giving up the comfort of recently renovated environments.
Contact us for more information or to arrange a viewing!
This text has been automatically translated using AI.
Details
- Property Type
- Detached house
- Condition
- Completely restored/Habitable
- Living area
- 230 m²
- Bedrooms
- 11
- Bathrooms
- 3
- Energy Efficiency Rating
- 136.36
- Reference
- T958
Distance from:
Distances are calculated in a straight line
Information about Cureggio
- Elevation
- 289 m a.s.l.
- Total area
- 8.5067 km²
- Landform
- Inland hill
- Population
- 2584
Map
The property is located within the highlighted Municipality.
The advertiser has chosen not to show the exact location of this property.
Google Satellite View©
Contact Agent

Gruppo Immobiliare Botto
Borgosesia: Via Vittorio Veneto, 13 - Borgomanero: Piazza Mora e Gibin, 15, Borgosesia, Vercelli
+39 0163 1907250
What do you think of this advert’s quality?
Help us improve your Gate-away experience by giving a feedback about this advert.
Please, do not consider the property itself, but only the quality of how it is presented.