1,150,000 €
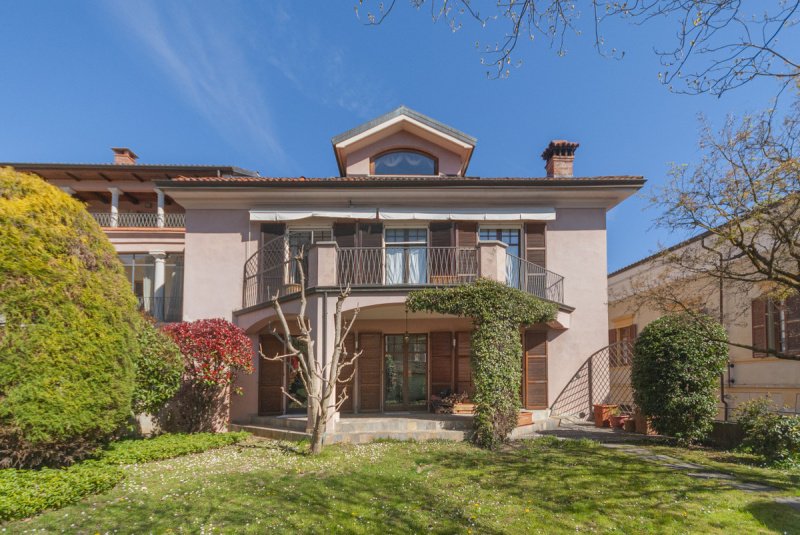
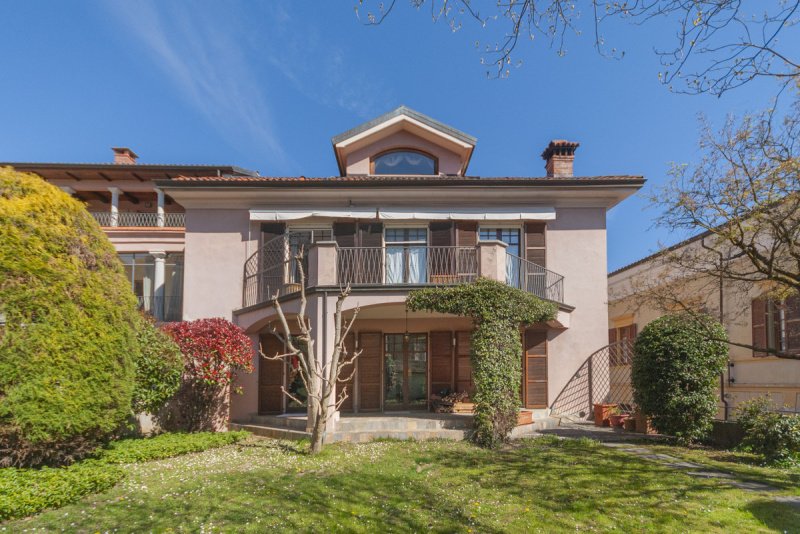
5 bedrooms villa, 800 m² Grignasco, Novara (province)
Main Features
Description
Historic residence of approximately 750 sq m on multiple levels:
- Private garage of 140 sq m for 5/6 cars
- Cellar, wine cellar, gym and technical rooms
- Laundry/ironing room and service entrance
- Large living area with reception hall
- Dining room with 18th-century fireplace
- Two separate kitchens
- Rooftop garden of approximately 100 sq m and internal courtyard
- Five bedrooms
- Four bathrooms + guest bathroom
- Habitable attic with living room, study and further rooms
- Terrace and panoramic veranda
- Fitness area and study-dedicated spaces
- Modern features: methane heating, alarm system, VMC, centralized vacuum
- Property sold furnished with valuable pieces and Tyrolean stoves
This residence offers not only spaces but also tells a story. The rooms follow one another with natural harmony: the reception halls, embellished with stuccoes and noble materials such as marbles and warm woods, welcome the natural light that filters generously and accompanies the gaze towards the suggestive rooftop garden, a suspended corner of tranquility with a privileged view of the baroque facade of the church.
Every detail has been designed to guarantee a living experience of the highest level: from the integrated technologies, discreet but efficient, to the choice of valuable historical furnishings that give character and uniqueness to the spaces. The presence of two kitchens and independent systems makes the property extremely versatile, ideal both as a representative private residence and as a solution for multiple families or for those who wish to combine living and hospitality.
Outside, the context of Grignasco offers a rare balance between authenticity and connections: a natural gateway to Valsesia and its mountains, a short distance from Lake Orta and Lake Maggiore and perfectly connected to Milan Malpensa. A strategic location that amplifies the value of an already unique property.
This residence is a statement of style, an exclusive refuge where history, art and contemporary comfort coexist in perfect harmony. A place destined for those who recognize the value of uniqueness and wish to live something that goes beyond the very concept of home.
Details
- Property Type
- Villa
- Condition
- Completely restored/Habitable
- Living area
- 800 m²
- Bedrooms
- 5
- Bathrooms
- 8
- Energy Efficiency Rating
- 214,26
- Reference
- T508
Distance from:
- Airports
30.0 km - Milano MXP - Malpensa
77.0 km - Torino TRN - Caselle
77.0 km - Milano LIN - Linate
106.0 km - Milano BGY - Orio Al Serio
- Highway exit
- 9.8 km
- Hospital
- 6.6 km - Ospedale Santi Pietro e Paolo
- Coast
- 143.6 km
- Ski resort
- 16.0 km
What’s around this property
- Shops
370 m - Supermarket - A&O
530 m - Bakery
1.7 km - Greengrocery
1.7 km - Seafood shop - Ittica Casarotti
- Eating out
< 100 m - Cafe - DiWine
240 m - Restaurant - BrandOsteria
1.7 km - Bar - Bar OK
5.6 km - Fast food restaurant
- Sports activities
720 m - Sport centre
9.4 km - Gym - Società Sportiva Pesistica Borgomanero
12.4 km - Horse riding - Il Destriero
15.6 km - Golf club - Golf Club Bogogno
- Schools
510 m - School - Scuola Elementare Pinet Turlo
26.4 km - Higher education institution - Fondazione Accademia Perosi
27.6 km - University - Università di Biella
- Pharmacy
- 240 m - Pharmacy - Farmacia Dott. Borsa
- Veterinary
- 5.1 km - Veterinary - Pulcani Stefano
Information about Grignasco
- Elevation
- 322 m a.s.l.
- Total area
- 14.3336 km²
- Landform
- Inland hill
- Population
- 4297
Contact Agent

Gruppo Immobiliare Botto
Borgosesia: Via Vittorio Veneto, 13 - Borgomanero: Piazza Mora e Gibin, 15, Borgosesia, Vercelli
+39 0163 1907250
What do you think of this advert’s quality?
Help us improve your Gate-away experience by giving a feedback about this advert.
Please, do not consider the property itself, but only the quality of how it is presented.