349,000 €
14 bedrooms palace, 400 m² Invorio, Novara (province)
Main Features
Description
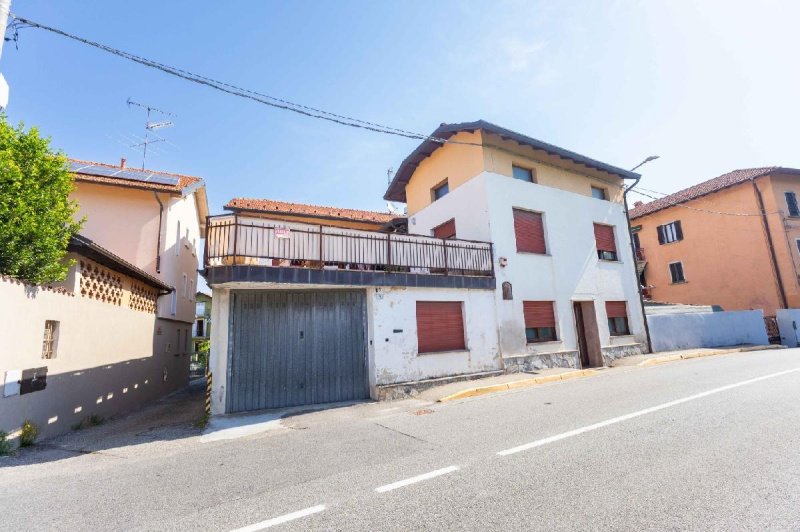
This house for sale is located in Invorio, in a central and convenient location to all the main services of the town, with the added value of a pleasant open view of the greenery that can be admired from the large terrace on the first floor.
The property is spread over multiple levels and comprises:
- Ground floor: office, storage room, large tavern with fireplace and generous-sized garage capable of accommodating up to four cars and an underground cellar;
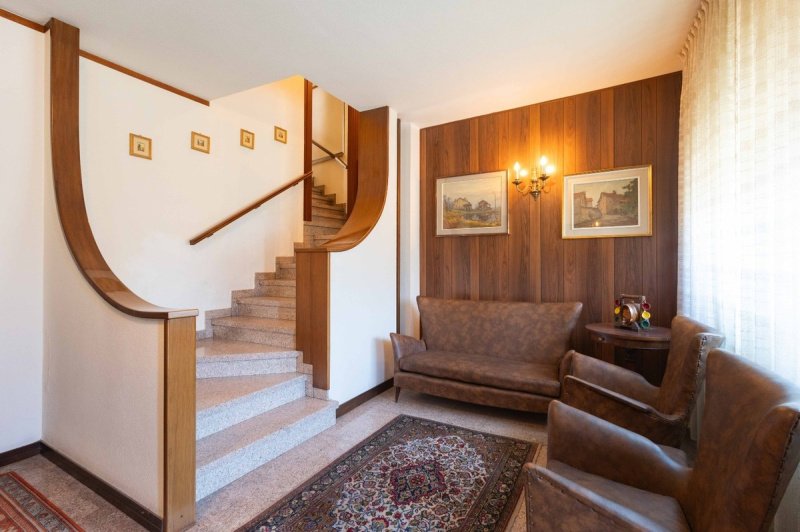
- First floor: recently renovated apartment with open-space living area consisting of kitchen and living room with fireplace, two double bedrooms, spacious bathroom and direct access to a large panoramic terrace;
- First floor: second apartment to be customized, consisting of kitchen, living room, bedroom and bathroom;
- Attic floor: connected to the second apartment, with further spaces to be enhanced according to your needs.
The property stands out for its large sizes and the versatility of the rooms, characteristics that make it particularly interesting for those looking for a two-family solution, for large families or for those who wish to combine home and professional activity in the same context. The presence of two residential units, one already renovated and ready to live in and one to be renovated, offers interesting opportunities for customization and investment.
The generous spaces, the large terrace overlooking the greenery, the warmth of the fireplace and the convenience of having all services within walking distance create a welcoming and authentic atmosphere, difficult to find in the heart of the town. A house capable of adapting to different life projects, where every environment tells the potential of a home to be lived and enhanced over time.
Contact us for more information or to book a viewing!
The property is spread over multiple levels and comprises:
- Ground floor: office, storage room, large tavern with fireplace and generous-sized garage capable of accommodating up to four cars and an underground cellar;
- First floor: recently renovated apartment with open-space living area consisting of kitchen and living room with fireplace, two double bedrooms, spacious bathroom and direct access to a large panoramic terrace;
- First floor: second apartment to be customized, consisting of kitchen, living room, bedroom and bathroom;
- Attic floor: connected to the second apartment, with further spaces to be enhanced according to your needs.
The property stands out for its large sizes and the versatility of the rooms, characteristics that make it particularly interesting for those looking for a two-family solution, for large families or for those who wish to combine home and professional activity in the same context. The presence of two residential units, one already renovated and ready to live in and one to be renovated, offers interesting opportunities for customization and investment.
The generous spaces, the large terrace overlooking the greenery, the warmth of the fireplace and the convenience of having all services within walking distance create a welcoming and authentic atmosphere, difficult to find in the heart of the town. A house capable of adapting to different life projects, where every environment tells the potential of a home to be lived and enhanced over time.
Contact us for more information or to book a viewing!
This text has been automatically translated using AI.
Details
- Property Type
- Palace
- Condition
- Completely restored/Habitable
- Living area
- 400 m²
- Bedrooms
- 14
- Bathrooms
- 2
- Energy Efficiency Rating
- 451.12
- Reference
- T936
Distance from:
Distances are calculated in a straight line
Information about Invorio
- Elevation
- 366 m a.s.l.
- Total area
- 17.3717 km²
- Landform
- Inland hill
- Population
- 4283
Map
The property is located within the highlighted Municipality.
The advertiser has chosen not to show the exact location of this property.
Google Satellite View©
Contact Agent

Gruppo Immobiliare Botto
Borgosesia: Via Vittorio Veneto, 13 - Borgomanero: Piazza Mora e Gibin, 15, Borgosesia, Vercelli
+39 0163 1907250
What do you think of this advert’s quality?
Help us improve your Gate-away experience by giving a feedback about this advert.
Please, do not consider the property itself, but only the quality of how it is presented.