3,690,000 €
6 bedrooms villa, 888 m² Lesa, Novara (province) Lake Maggiore
Main Features
Description
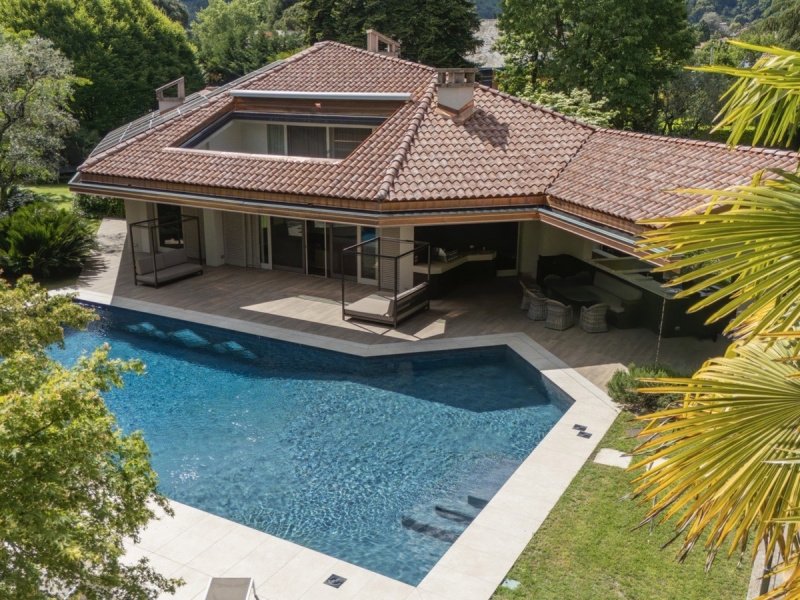
The villa extends over an area of approximately 890 square metres, surrounded by a magnificent flat park, expertly planted, which guarantees absolute privacy and an atmosphere of absolute relaxation. The renovation in 2020 has enhanced the contemporary architecture of the property to the maximum, with the introduction of high-quality finishes, technologically advanced systems and solutions designed for well-being and sustainability, such as solar panels and a photovoltaic system.
The entrance leads to an extremely bright and versatile area, perfect for use as a study or home office, from which you can access the large living room overlooking the swimming pool, with windows that eliminate the boundaries between inside and outside, giving an immediate feeling of openness and continuity with the surrounding nature. The kitchen, functional and fully equipped, integrates harmoniously with the spaces, while the sleeping area on the ground floor houses two double bedrooms, each with en-suite bathroom, guaranteeing intimacy and comfort.
A scenographic staircase leads to the upper floor, where a dream master suite develops: generous spaces, walk-in closet, private cinema area and an elegant master bathroom, all completed by an area dedicated to fitness and yoga, designed to offer moments of regeneration in total tranquility.
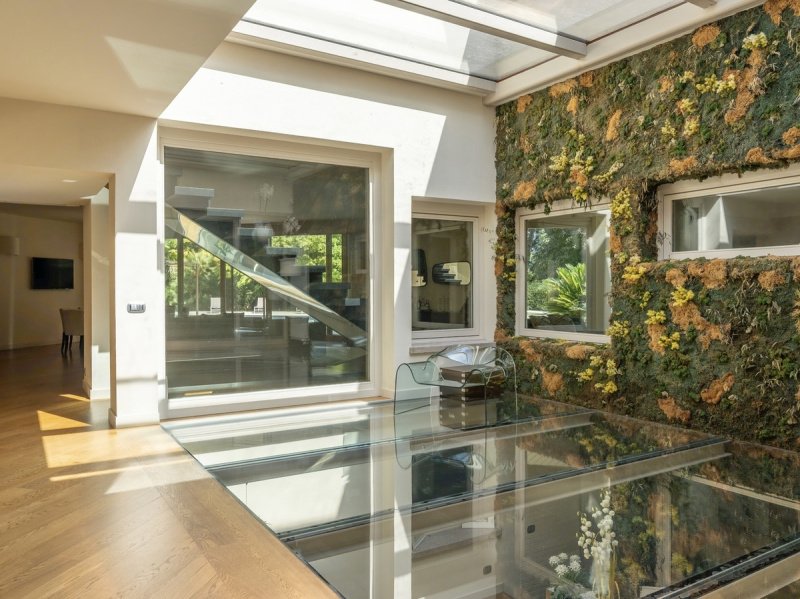
On the lower floor opens a real world dedicated to relaxation and entertainment: a cinema room with a view of the swimming pool creates an exclusive and engaging atmosphere, while the billiards room, the wine cellar and above all the wellness area with sauna, Turkish bath, relaxation area illuminated naturally by a glass roof, transform this level into a real private oasis. This floor is completed by three bedrooms with bathroom, ideal for guests or staff, a laundry room and technical rooms.
Outside, the flat park represents one of the greatest strengths of the villa: every corner is cared for with great attention and offers corners of quiet, beauty and privacy. A large scenographic swimming pool is perfectly integrated into the context, next to an outdoor kitchen fully equipped, ideal for living the summer outdoors with style and conviviality. The large parking area is also equipped with an electric charging column, confirming the sustainable vocation of the property.
The location is also perfect for those who want everyday convenience: a few steps away you will find sports centres, golf clubs, tourist ports and the main motorway connections to Milan, Switzerland and international airports. All this, without giving up the silence, the green and the exclusivity that only Lesa can offer.
An extraordinary residence, where architecture, nature and technology merge in an impeccable balance, designed for those seeking the best, without compromise.
Details
- Property Type
- Villa
- Condition
- Completely restored/Habitable
- Living area
- 888 m²
- Bedrooms
- 6
- Bathrooms
- 8
- Garden
- 4,885 m²
- Energy Efficiency Rating
- Reference
- VA.0893-P36
Distance from:
- Airports
24.0 km - Milano MXP - Malpensa
68.0 km - Milano LIN - Linate
90.0 km - Milano BGY - Orio Al Serio
100.0 km - Torino TRN - Caselle
- Highway exit
- 4.3 km
- Hospital
- 5.3 km - Ospedale Carlo Ondoli
- Coast
- 155.8 km
- Ski resort
- 8.2 km
What’s around this property
- Shops
520 m - Supermarket - Supermercato Savoini
540 m - Pastry shop
3.4 km - Convenience shop - Macelleria Commestibili Motta
3.6 km - Butcher shop
- Eating out
550 m - Ice cream shop
560 m - Restaurant
830 m - Cafe - Circolo Comunale Lesiano
860 m - Fast food restaurant - Il portico pizzeria & kebab
- Sports activities
3.3 km - Golf club - Golf Club des Iles Borromées
3.4 km - Sport centre - Circolo della Vela Ispra
4.1 km - Gym
9.9 km - Horse riding - Monteoro Horse Village
- Schools
560 m - School - Scuola secondaria di Lesa
12.8 km - Higher education institution - Accademia musicale "Antonio Vivaldi"
20.4 km - University - Università degli Studi dell'Insubria
- Pharmacy
- 590 m - Pharmacy - Farmacia di Lesa
- Veterinary
- 3.8 km - Veterinary - Veterinario Oltre.Ma.Re.
Information about Lesa
- Elevation
- 198 m a.s.l.
- Total area
- 13.5807 km²
- Landform
- Inland hill
- Population
- 2179
Contact Agent

Città Ideale & Prestige S.R.L.
Galleria San Babila, 4/C, Milano, Milano
+390323407435
What do you think of this advert’s quality?
Help us improve your Gate-away experience by giving a feedback about this advert.
Please, do not consider the property itself, but only the quality of how it is presented.