495,000 €
7 bedrooms penthouse, 217 m² Lesa, Novara (province) Lake Maggiore
Main Features
Description
The property is composed as follows:
- entrance;
- double living room with fireplace;
- habitable kitchen;
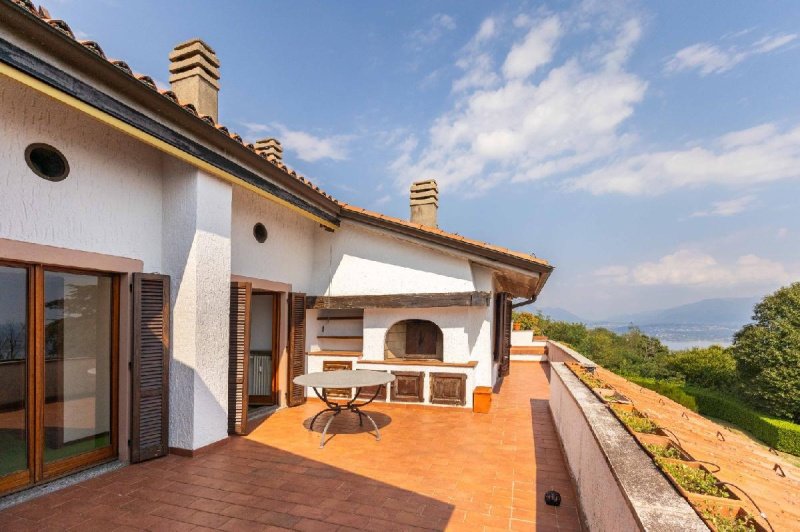
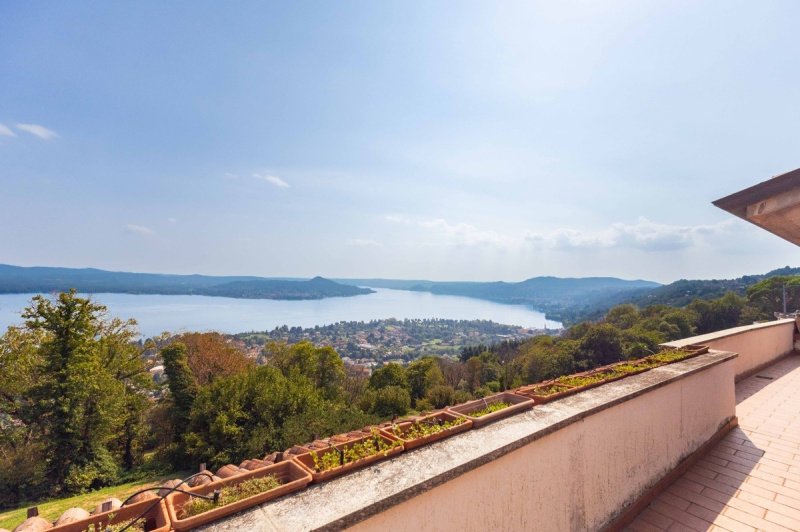
- large terrace with lake view, featuring a second fireplace and brick barbecue;
- master suite with study area, fireplace, walk-in closet and private bathroom;
- second four-bedroom room with private bathroom;
- third bedroom with private bathroom;
- 2 cellars;
- 4 private parking spaces.
The apartment is located on the third and top floor of a building without a lift and is distinguished by its generous size and a layout designed to ensure comfort and privacy. The living area is dominated by the large double living room with fireplace. From here, you access the terrace, a true highlight of the property, from which the view opens onto Lake Maggiore: a space made even more special by the presence of a second fireplace with brick barbecue. The sleeping area offers three bedrooms, each with its own private bathroom. The master suite is a particularly exclusive environment thanks to the study area, the walk-in closet and a further fireplace. Condominium expenses also include heating. Completing the property are four private parking spaces and two cellars.
The Pian di Lesa residence offers a residential setting of great charm, surrounded by approximately 40,000 sq m of communal greenery and equipped with two swimming pools, completely renovated in June 2017, one of which is heated. The presence of a caretaker throughout the year adds further convenience and care to the management of the complex.
Here, the house becomes a place to indulge in time and tranquility: days can begin by observing the lake from the terrace and end in front of the fireplace, while during the beautiful season the large park and swimming pools allow you to fully enjoy the outdoor spaces. The top-floor location, the lake view, the three fireplaces and the bedrooms with private bathrooms give the property an exclusive character, ideal both as an elegant primary residence and as a refined residence on Lake Maggiore.
Contact us for more information or to arrange a viewing!
Details
- Property Type
- Penthouse
- Condition
- Completely restored/Habitable
- Living area
- 217 m²
- Bedrooms
- 7
- Bathrooms
- 3
- Energy Efficiency Rating
- 45.66
- Reference
- T811
Distance from:
- Airports
26.0 km - Milano MXP - Malpensa
70.0 km - Milano LIN - Linate
91.0 km - Milano BGY - Orio Al Serio
100.0 km - Torino TRN - Caselle
- Highway exit
- 3.1 km
- Hospital
- 6.4 km - Ospedale Carlo Ondoli
- Coast
- 156.8 km
- Ski resort
- 7.0 km
What’s around this property
- Shops
770 m - Pastry shop
1.1 km - Supermarket - Savoini
2.2 km - Convenience shop - Macelleria Commestibili Motta
4.3 km - Cheese shop - Azienda Agricola Tondina
- Eating out
370 m - Restaurant - Ristorante Al Camino
400 m - Cafe - Circolo Comnago Insieme
760 m - Ice cream shop
830 m - Fast food restaurant - Il portico pizzeria & kebab
- Sports activities
2.2 km - Golf club - Golf Club des Iles Borromées
3.8 km - Sport centre - Piscina comunale - swimming
4.7 km - Gym
9.5 km - Horse riding - Monteoro Horse Village
- Schools
780 m - School - Scuola Primaria di Lesa
14.1 km - Higher education institution - Accademia musicale "Antonio Vivaldi"
21.2 km - University - Università degli Studi dell'Insubria
- Pharmacy
- 910 m - Pharmacy - Farmacia di Lesa
- Veterinary
- 4.8 km - Veterinary - Veterinario Oltre.Ma.Re.
Information about Lesa
- Elevation
- 198 m a.s.l.
- Total area
- 13.5807 km²
- Landform
- Inland hill
- Population
- 2179
Contact Agent

Gruppo Immobiliare Botto
Borgosesia: Via Vittorio Veneto, 13 - Borgomanero: Piazza Mora e Gibin, 15, Borgosesia, Vercelli
+39 0163 1907250
What do you think of this advert’s quality?
Help us improve your Gate-away experience by giving a feedback about this advert.
Please, do not consider the property itself, but only the quality of how it is presented.