315,000 €
5 bedrooms villa, 291 m² Meina, Novara (province) Lake Maggiore
Lake Maggiore
Main Features
Description
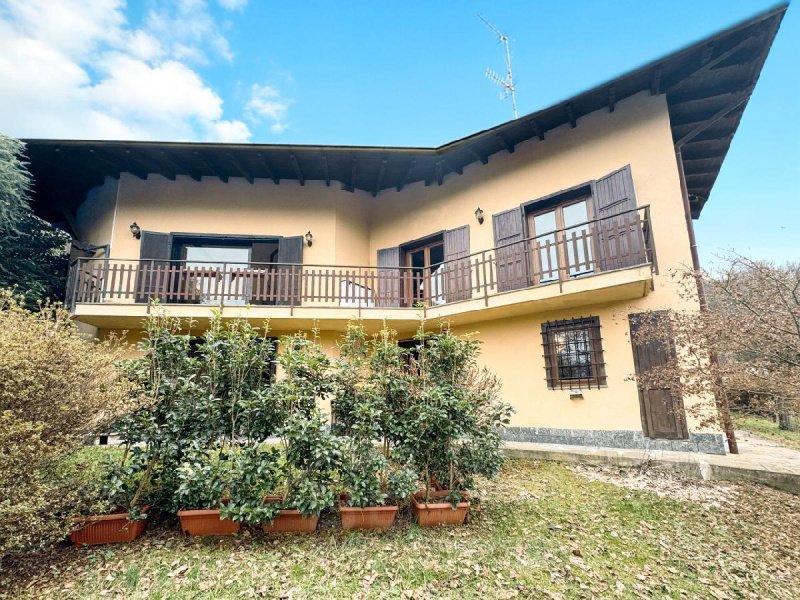
This villa for sale is located in Meina, in a quiet and private residential area, surrounded by a private garden that guarantees privacy and green spaces to enjoy in every season.
The property is laid out as follows:
- Ground floor: living room with large window overlooking the garden, study and bathroom
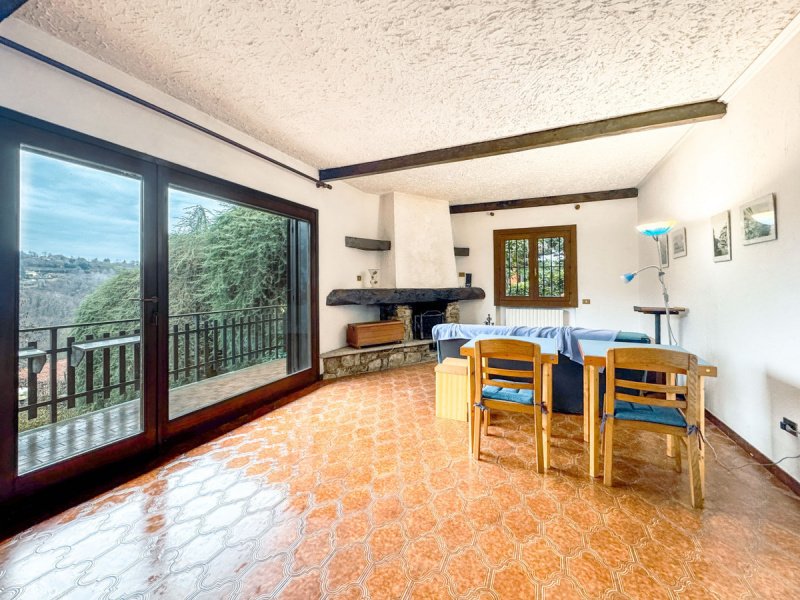
- First floor: entrance hall, living room with fireplace and access to the livable balcony, eat-in kitchen, double bedroom, further bedroom, bathroom with bathtub and bathroom with shower
- Technical room and external storage room for tools and garden accessories
- Garage with direct driveway access
Technically speaking, the villa boasts a solid and well-maintained structure, typical of 1980s constructions, with rational and easily customizable interior spaces. Large windows ensure excellent natural brightness throughout the day, while the distribution on multiple levels allows for a clear separation between living area, sleeping area and service rooms. The garden surrounding the house further enhances the property, offering the possibility of creating relaxation areas, play areas or outdoor dining areas. The presence of independent ancillary rooms represents a functional plus for those who desire order and practicality.
This property is the ideal solution for those seeking an independent, elegant and private home, where generous spaces allow you to live your daily life without sacrifices and to welcome family and friends in a green and quiet setting.
Contact us today for more information or to book a viewing!
The property is laid out as follows:
- Ground floor: living room with large window overlooking the garden, study and bathroom
- First floor: entrance hall, living room with fireplace and access to the livable balcony, eat-in kitchen, double bedroom, further bedroom, bathroom with bathtub and bathroom with shower
- Technical room and external storage room for tools and garden accessories
- Garage with direct driveway access
Technically speaking, the villa boasts a solid and well-maintained structure, typical of 1980s constructions, with rational and easily customizable interior spaces. Large windows ensure excellent natural brightness throughout the day, while the distribution on multiple levels allows for a clear separation between living area, sleeping area and service rooms. The garden surrounding the house further enhances the property, offering the possibility of creating relaxation areas, play areas or outdoor dining areas. The presence of independent ancillary rooms represents a functional plus for those who desire order and practicality.
This property is the ideal solution for those seeking an independent, elegant and private home, where generous spaces allow you to live your daily life without sacrifices and to welcome family and friends in a green and quiet setting.
Contact us today for more information or to book a viewing!
This text has been automatically translated using AI.
Details
- Property Type
- Villa
- Condition
- Completely restored/Habitable
- Living area
- 291 m²
- Bedrooms
- 5
- Bathrooms
- 3
- Energy Efficiency Rating
- 381.98
- Reference
- T475
Distance from:
Distances are calculated in a straight line
Information about Meina
- Elevation
- 214 m a.s.l.
- Total area
- 7.5353 km²
- Landform
- Inland hill
- Population
- 2340
Map
The property is located within the highlighted Municipality.
The advertiser has chosen not to show the exact location of this property.
Google Satellite View©
Contact Agent

Gruppo Immobiliare Botto
Borgosesia: Via Vittorio Veneto, 13 - Borgomanero: Piazza Mora e Gibin, 15, Borgosesia, Vercelli
+39 0163 1907250
What do you think of this advert’s quality?
Help us improve your Gate-away experience by giving a feedback about this advert.
Please, do not consider the property itself, but only the quality of how it is presented.