560,000 €
6 bedrooms detached house, 160 m² Miasino, Novara (province) Lake Orta
Lake Orta
Main Features
Description
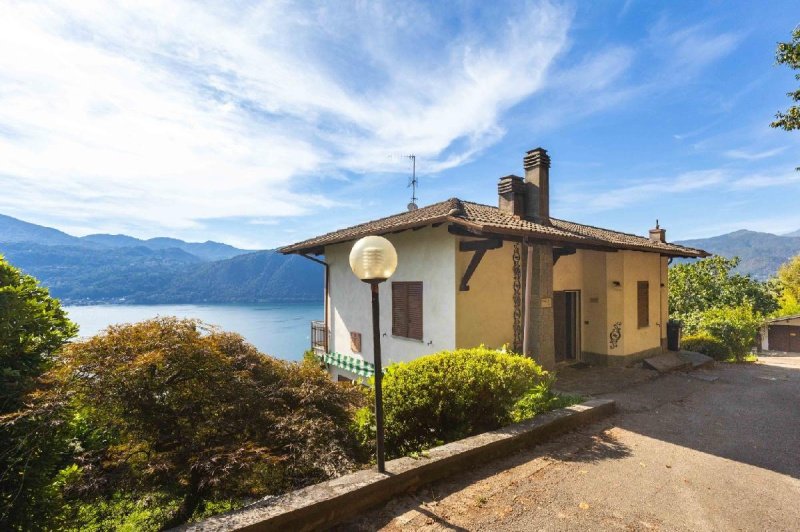
This villa for sale is located in Miasino, surrounded by a splendid private park of over 3,000 sq m and enhanced by a breathtaking view of Lake Orta. Built in the 1980s and arranged over two levels, the property offers versatile rooms, ample outdoor spaces and a context of great tranquility, perfect for those seeking independence and a privileged relationship with nature.
The property is composed as follows:
- First floor: kitchen, bedroom and bathroom
- Second floor: 2 bedrooms, kitchen currently used as a bedroom, living room and bathroom
- Attic with predisposition for solar panels
- Cellars
- Private park of over 3,000 sq m with a small stream
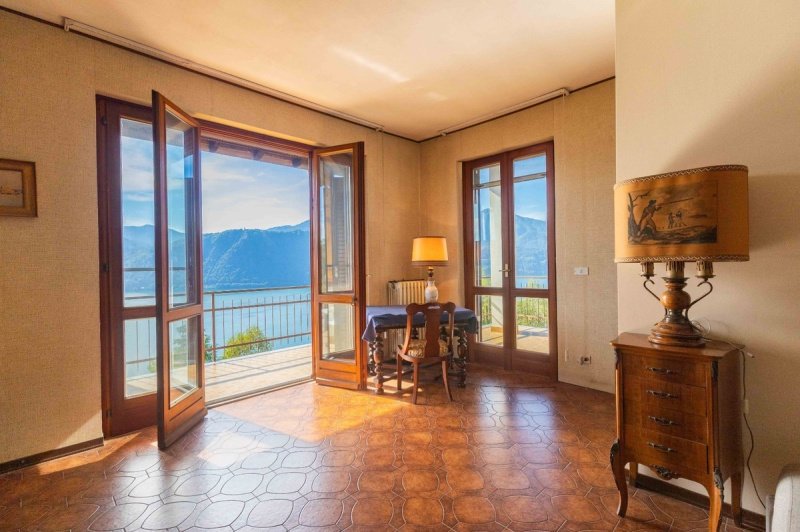
The villa is distinguished by its complete autonomy and the presence of technical features that contribute to living comfort. Heating is powered by a new boiler from 2026, sulfur-free fuel oil powered and predisposed to also work with biogas. It is also possible to implement remote control of the heating by replacing the thermostats. The windows are made of wood with double glazing and the property is equipped with awnings and mosquito nets. The attic, with predisposition for solar panels, offers a further possibility of enhancement, while the cellars constitute practical service spaces. The distribution of the rooms on the two levels allows you to organize the house according to your needs, maintaining a pleasant separation between the different living areas.
The real star of this property is its magnificent park: over 3,000 sq m of private greenery, where the presence of a small stream creates a suggestive and relaxing atmosphere. The open view of Lake Orta offers a scenario capable of making every moment of the day special, from breakfast outdoors to evenings spent in the garden. Here nature becomes part of everyday life, offering space for relaxation, for the family and for living outdoors in a private setting. A house with an authentic character, ideal for those who want a residence immersed in greenery without giving up the beauty of one of the most fascinating landscapes in the area.
Contact us for more information or to book a viewing!
The property is composed as follows:
- First floor: kitchen, bedroom and bathroom
- Second floor: 2 bedrooms, kitchen currently used as a bedroom, living room and bathroom
- Attic with predisposition for solar panels
- Cellars
- Private park of over 3,000 sq m with a small stream
The villa is distinguished by its complete autonomy and the presence of technical features that contribute to living comfort. Heating is powered by a new boiler from 2026, sulfur-free fuel oil powered and predisposed to also work with biogas. It is also possible to implement remote control of the heating by replacing the thermostats. The windows are made of wood with double glazing and the property is equipped with awnings and mosquito nets. The attic, with predisposition for solar panels, offers a further possibility of enhancement, while the cellars constitute practical service spaces. The distribution of the rooms on the two levels allows you to organize the house according to your needs, maintaining a pleasant separation between the different living areas.
The real star of this property is its magnificent park: over 3,000 sq m of private greenery, where the presence of a small stream creates a suggestive and relaxing atmosphere. The open view of Lake Orta offers a scenario capable of making every moment of the day special, from breakfast outdoors to evenings spent in the garden. Here nature becomes part of everyday life, offering space for relaxation, for the family and for living outdoors in a private setting. A house with an authentic character, ideal for those who want a residence immersed in greenery without giving up the beauty of one of the most fascinating landscapes in the area.
Contact us for more information or to book a viewing!
This text has been automatically translated using AI.
Details
- Property Type
- Detached house
- Condition
- Completely restored/Habitable
- Living area
- 160 m²
- Bedrooms
- 6
- Energy Efficiency Rating
- 180.00
- Reference
- T723
Distance from:
Distances are calculated in a straight line
Information about Miasino
- Elevation
- 479 m a.s.l.
- Total area
- 5.5209 km²
- Landform
- Inland mountain
- Population
- 810
Map
The property is located within the highlighted Municipality.
The advertiser has chosen not to show the exact location of this property.
Google Satellite View©
Contact Agent

Gruppo Immobiliare Botto
Borgosesia: Via Vittorio Veneto, 13 - Borgomanero: Piazza Mora e Gibin, 15, Borgosesia, Vercelli
+39 0163 1907250
What do you think of this advert’s quality?
Help us improve your Gate-away experience by giving a feedback about this advert.
Please, do not consider the property itself, but only the quality of how it is presented.