89,000 €
3 bedrooms detached house, 160 m² Barbania, Turin (province) Canavese
Canavese
Main Features
Description
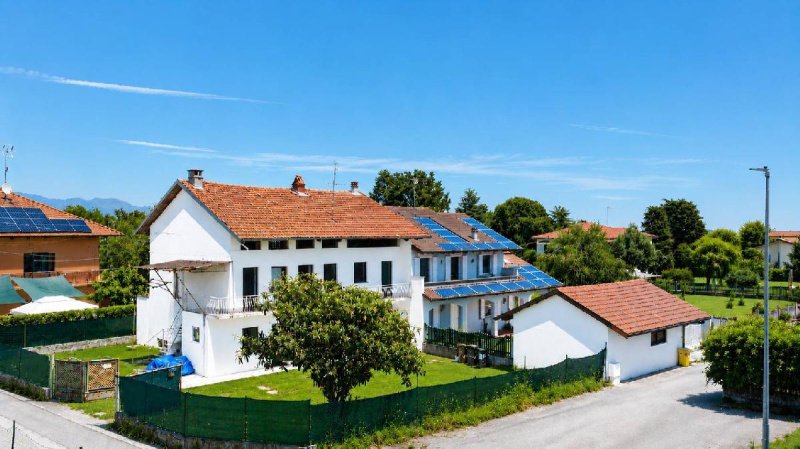
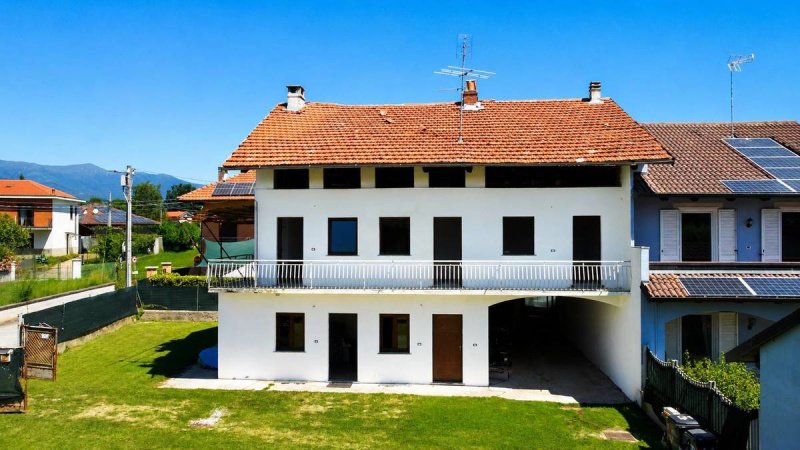
Barbania - Detached house with 500 sq m of garden, customizable spaces, and the possibility of a semi-detached house
In the heart of Barbania, just steps from the town's main square, we offer for sale a detached house with a private garden of approximately 500 square meters, ideal for those seeking tranquility and the opportunity to personalize their home.
The property is spread over two levels and has already undergone significant renovation work.
On the ground floor we find a living area already renovated consisting of:
living room; kitchen; guest bathroom. Also on the ground floor are additional ancillary rooms, including:
a large area of approximately 70 m2 currently in its unfinished state, with interesting possibilities for recovery and transformation; storage room; laundry room. On the first floor there are:
Two bedrooms; one bathroom. This level has been partially renovated: the plastering, plumbing, and heating systems have already been installed. The finishing touches, such as flooring and cladding, still need to be completed. A significant added bonus is that the materials needed to complete the floor have already been purchased by the current owner and will be included in the sale.
The property is also equipped with:
Newly installed double-glazed windows on both the ground and first floors; security entrance door; cellar in the basement of approximately 30 m2. Outside, the property features a private garden of approximately 500 m2, completely flat, with a pleasant exposure and beautiful open views, without any buildings that compromise privacy and the panorama.
The house represents a particularly interesting solution for:
a family looking to complete and personalize their home; two families looking to build a semi-detached house, taking advantage of the additional recoverable space; those looking for a second home for leisure and weekends, to be gradually enhanced over time. A property with great potential, in a central yet private location, ideal for those looking to invest in a detached property with ample room for development.
Detached house
Private garden of approximately 500 m2
Central location, a few steps from the square
Open view and excellent exposure
Residential part already renovated
New double-glazed windows
Armored door
Finishing materials already purchased and included
Large rooms to be recovered
Possibility of building a two-family house
Cellar, warehouse and laundry
In the heart of Barbania, just steps from the town's main square, we offer for sale a detached house with a private garden of approximately 500 square meters, ideal for those seeking tranquility and the opportunity to personalize their home.
The property is spread over two levels and has already undergone significant renovation work.
On the ground floor we find a living area already renovated consisting of:
living room; kitchen; guest bathroom. Also on the ground floor are additional ancillary rooms, including:
a large area of approximately 70 m2 currently in its unfinished state, with interesting possibilities for recovery and transformation; storage room; laundry room. On the first floor there are:
Two bedrooms; one bathroom. This level has been partially renovated: the plastering, plumbing, and heating systems have already been installed. The finishing touches, such as flooring and cladding, still need to be completed. A significant added bonus is that the materials needed to complete the floor have already been purchased by the current owner and will be included in the sale.
The property is also equipped with:
Newly installed double-glazed windows on both the ground and first floors; security entrance door; cellar in the basement of approximately 30 m2. Outside, the property features a private garden of approximately 500 m2, completely flat, with a pleasant exposure and beautiful open views, without any buildings that compromise privacy and the panorama.
The house represents a particularly interesting solution for:
a family looking to complete and personalize their home; two families looking to build a semi-detached house, taking advantage of the additional recoverable space; those looking for a second home for leisure and weekends, to be gradually enhanced over time. A property with great potential, in a central yet private location, ideal for those looking to invest in a detached property with ample room for development.
Detached house
Private garden of approximately 500 m2
Central location, a few steps from the square
Open view and excellent exposure
Residential part already renovated
New double-glazed windows
Armored door
Finishing materials already purchased and included
Large rooms to be recovered
Possibility of building a two-family house
Cellar, warehouse and laundry
Details
- Property Type
- Detached house
- Condition
- To be restored
- Living area
- 160 m²
- Bedrooms
- 3
- Bathrooms
- 2
- Land
- 1 m²
- Garden
- 500 m²
- Energy Efficiency Rating
- Reference
- CBI098-1045-547
Distance from:
Distances are calculated in a straight line
Information about Barbania
- Elevation
- 362 m a.s.l.
- Total area
- 12.8027 km²
- Landform
- Inland hill
- Population
- 1552
Map
The property is located within the highlighted Municipality.
The advertiser has chosen not to show the exact location of this property.
Google Satellite View©
Contact Agent

International & More Snc
Corso Vittorio Emanuele II, 52/A, Torino, Torino
+39 338 1651188; +39 392 9657039
What do you think of this advert’s quality?
Help us improve your Gate-away experience by giving a feedback about this advert.
Please, do not consider the property itself, but only the quality of how it is presented.