180,000 €
2 bedrooms apartment, 128 m² Bruino, Turin (province)
Main Features
Description
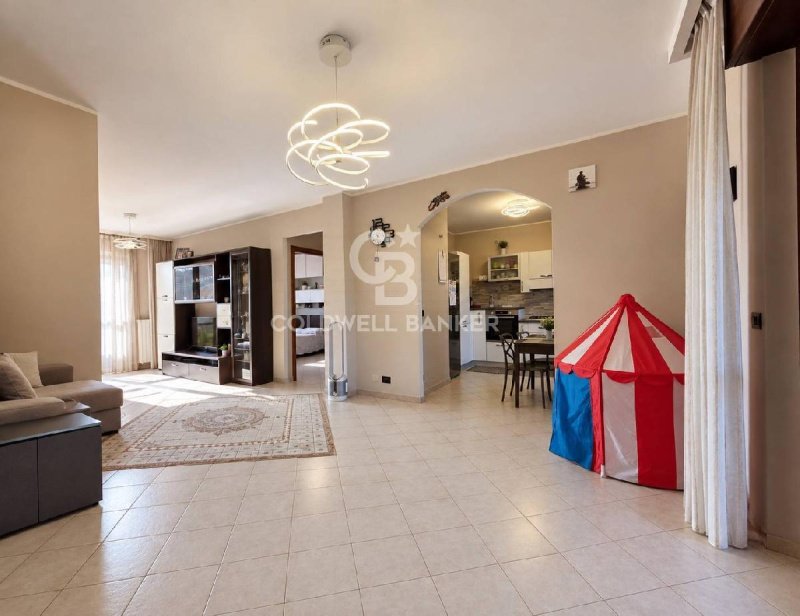
In a quiet and well-maintained residential setting, within a charming 1990s building, we offer a spacious, bright, and versatile two-level apartment on the first floor, without an elevator.
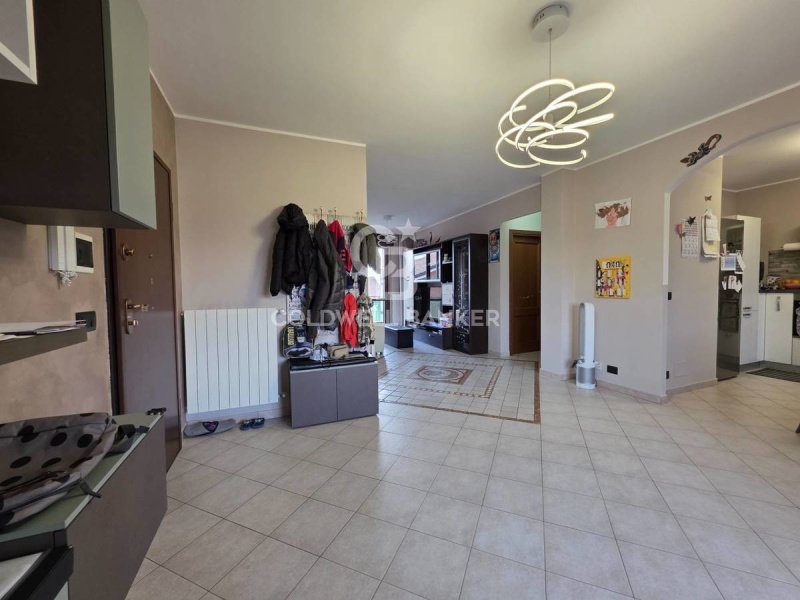
The entrance leads to a welcoming and well-organized living area, comprising a living room, eat-in kitchen, and a pleasant relaxation area, easily convertible into a second bedroom on the floor. The main sleeping area features a comfortable double bedroom, well-separated from the utility rooms. Two bathrooms complete the floor, ensuring practicality and comfort in everyday life.
The outdoor spaces are particularly pleasant: an elegant loggia terrace, directly accessible from the kitchen, ideal for creating an outdoor lounge or hosting lunches and dinners with friends, and a second balcony on the opposite side, which adds additional light and airiness to the rooms.
An internal staircase leads to the upper level, where there is an open-space attic with multiple possibilities for use, flanked by a convenient storage room/laundry room, already set up for the creation of a third bathroom.
The home also offers interesting scope for customization: the already functional internal layout can be reinterpreted to suit your needs and lifestyle. For those wishing to explore a different layout, renderings and space redistribution plans are already available, designed to maximize the home's potential.
The property includes a cellar and a double garage, a particularly convenient solution for those needing additional space for a car, motorbike, or storage.
The home features double-glazed wooden window frames, recently replaced shutter boxes, a new security door, mosquito nets on all windows, awnings, a recently installed boiler, and air conditioning.
A ready-to-live-in solution, yet packed with possibilities, ideal for those seeking tranquility, comfort, and flexibility, with the freedom to adapt the space to their needs.
Some furnishings may be sold and will be subject to separate negotiation.
Details
- Property Type
- Apartment
- Condition
- Completely restored/Habitable
- Living area
- 128 m²
- Bedrooms
- 2
- Bathrooms
- 3
- Energy Efficiency Rating
- Reference
- CBI164-2527-82
Distance from:
Distances are calculated in a straight line
Information about Bruino
- Elevation
- 320 m a.s.l.
- Total area
- 5.5702 km²
- Landform
- Inland hill
- Population
- 8388
Map
The property is located within the highlighted Municipality.
The advertiser has chosen not to show the exact location of this property.
Google Satellite View©
Contact Agent

Coldwell Banker Gruppo Bodini
Via Guido d'Arezzo, 47, Roma, RM
+39 06 84000000
What do you think of this advert’s quality?
Help us improve your Gate-away experience by giving a feedback about this advert.
Please, do not consider the property itself, but only the quality of how it is presented.