795,000 €
6 bedrooms villa, 660 m² Candiolo, Turin (province)
Main Features
Description
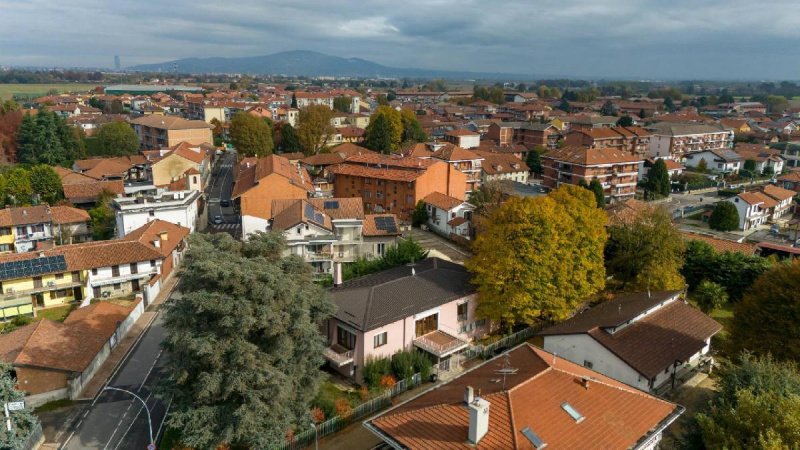
In the center of Candiolo, we are selling a mid-1960s villa on two floors with a 116 sq m garage and large outdoor space.
The villa, which lends itself to various space division solutions, currently features 3 residential units, connected by an internal brick staircase.
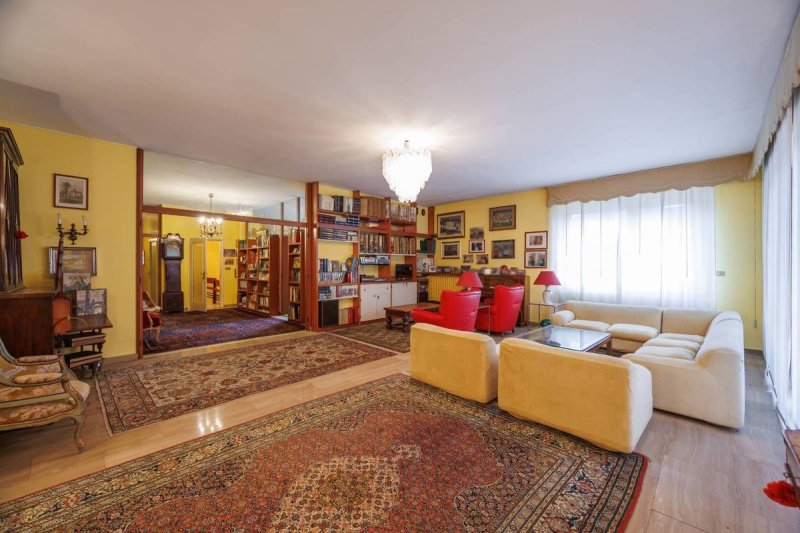
On the first floor, the main residence measures over 350 square meters and features terraces. It comprises an entrance hall, a double living room, a dining room, a large kitchen with pantry, four double bedrooms, four bathrooms in the sleeping area, a bathroom off the kitchen, and storage rooms. Two large terraces, one with access from the living room and one from the study, are also featured. Two balconies and a veranda.
On the ground floor, an apartment of approximately 160 square meters comprises an entrance hall, double living room, two bedrooms, bathroom, laundry room, and storage rooms. A large laundry room is connected by an internal staircase to the kitchen of the apartment above. A large porch area is also available.
On the ground floor there is a dental practice of approximately 150 m2, consisting of an entrance hall, waiting room, clinic, three offices, two bathrooms, hallways and storage rooms.
Large cellar in the basement.
The property includes a 116 sq m garage connected to the villa by a covered carport and a tool shed. Outside, there's a large park with a well and a pump for garden irrigation.
The roof was redone in 2015, the condensing boiler was recently replaced.
The property is fenced, with two driveway and pedestrian entrances, one on Via Pinerolo and one on the side from a private road.
Land registry data: cat. A/2, 15 rooms, income €1,665.57 - 7 rooms, income €777.27 - cat. A/10, 4 rooms, income €1,136.21 - 4.5 rooms, income €1,278.23 - cat. C/6, income €525.24.
APE: F, EPgl,nren 306.11
APE: G, EPgl,nren 391.48
Land registry updates may be pending. Therefore, all the above information does not constitute contractual elements or conditions.
The villa, which lends itself to various space division solutions, currently features 3 residential units, connected by an internal brick staircase.
On the first floor, the main residence measures over 350 square meters and features terraces. It comprises an entrance hall, a double living room, a dining room, a large kitchen with pantry, four double bedrooms, four bathrooms in the sleeping area, a bathroom off the kitchen, and storage rooms. Two large terraces, one with access from the living room and one from the study, are also featured. Two balconies and a veranda.
On the ground floor, an apartment of approximately 160 square meters comprises an entrance hall, double living room, two bedrooms, bathroom, laundry room, and storage rooms. A large laundry room is connected by an internal staircase to the kitchen of the apartment above. A large porch area is also available.
On the ground floor there is a dental practice of approximately 150 m2, consisting of an entrance hall, waiting room, clinic, three offices, two bathrooms, hallways and storage rooms.
Large cellar in the basement.
The property includes a 116 sq m garage connected to the villa by a covered carport and a tool shed. Outside, there's a large park with a well and a pump for garden irrigation.
The roof was redone in 2015, the condensing boiler was recently replaced.
The property is fenced, with two driveway and pedestrian entrances, one on Via Pinerolo and one on the side from a private road.
Land registry data: cat. A/2, 15 rooms, income €1,665.57 - 7 rooms, income €777.27 - cat. A/10, 4 rooms, income €1,136.21 - 4.5 rooms, income €1,278.23 - cat. C/6, income €525.24.
APE: F, EPgl,nren 306.11
APE: G, EPgl,nren 391.48
Land registry updates may be pending. Therefore, all the above information does not constitute contractual elements or conditions.
Details
- Property Type
- Villa
- Condition
- Completely restored/Habitable
- Living area
- 660 m²
- Bedrooms
- 6
- Bathrooms
- 8
- Land
- 1 m²
- Energy Efficiency Rating
- 306,11 kwh_m2
- Reference
- 13679
Distance from:
Distances are calculated in a straight line
Distances are calculated from the center of the city.
The exact location of this property was not specified by the advertiser.
- Airports
26.0 km - Torino TRN - Caselle
46.0 km - Cuneo CUF - Di Levaldigi
114.0 km - Milano MXP - Malpensa
116.0 km - Genova GOA - Cristoforo Colombo
- Public transport
250 m - Train Station - Candiolo
- Hospital
- 2.7 km - Istituto per la Ricerca e la Cura del Cancro Candiolo (IRCCS)
- Coast
- 100.2 km
- Ski resort
- 37.6 km
Information about Candiolo
- Elevation
- 237 m a.s.l.
- Total area
- 11.8499 km²
- Landform
- Flatland
- Population
- 5559
Map
The property is located within the highlighted Municipality.
The advertiser has chosen not to show the exact location of this property.
Google Satellite View©
Contact Agent

CHIUSANO & C. SRL
Via Pastrengo 29, Torino, Torino
+39 011 5682858
What do you think of this advert’s quality?
Help us improve your Gate-away experience by giving a feedback about this advert.
Please, do not consider the property itself, but only the quality of how it is presented.