263,000 €
2 bedrooms apartment, 88 m² Candiolo, Turin (province)
Main Features
Description
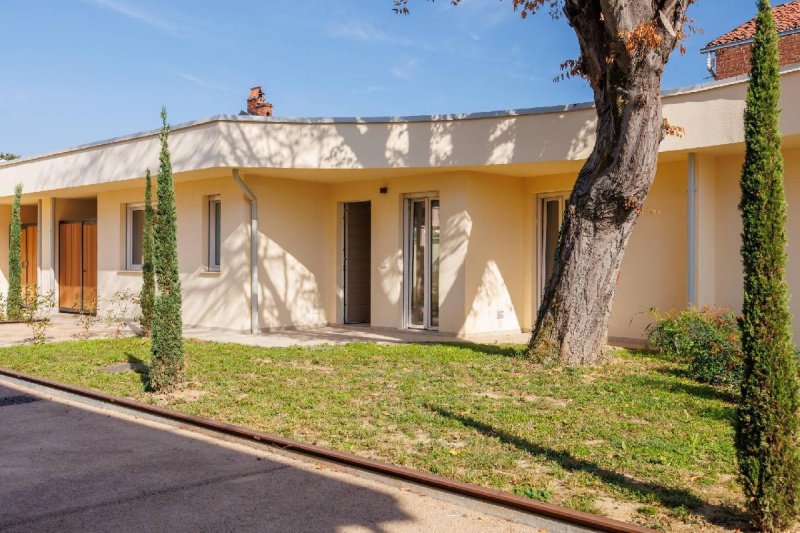
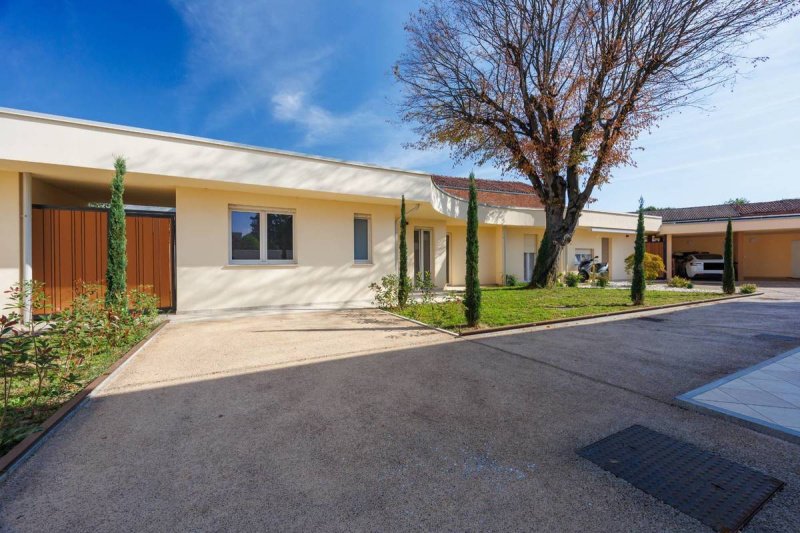
In Candiolo, within the elegant newly built "Cascina Rubatto" residential complex, we offer an 88 sq m ground floor apartment, ideal for those seeking a modern, efficient home that, above all, offers large outdoor spaces for daily enjoyment.
The single-level home opens onto a bright, open-plan living area with a living room and kitchen, enhanced by large windows. The true highlight is the direct access to the approximately 42 square meter porch and the approximately 70 square meter private garden, spaces that significantly enhance the home's livability and create the perfect setting for outdoor dining, relaxation, children's play, or simply enjoying the greenery in complete tranquility.
The sleeping area is well separated and includes two bedrooms, one of which is a generously sized double bedroom, two bathrooms, a hallway, and a practical walk-in closet, with a functional and well-designed layout.
The setting is one of the property's great assets: "Cascina Rubatto" was conceived as a secluded and well-maintained residential courtyard, designed to ensure brightness, privacy, and a pleasant living environment. Its contemporary architecture recalls local tradition in its materials and forms.
For comfort and efficiency, the apartment features independent underfloor heating with a heat pump, summer air conditioning, thermal insulation, double-glazed PVC windows, insulated shutters, a security door, and a 3 kW photovoltaic system.
The specifications also include internal doors and a complete, finished bathroom, thus offering a solution with attention to detail and ready to be lived in.
A particularly attractive option for those seeking the convenience of a ground-floor apartment, but with the feel and space of a detached home, in a new, elegant, and private setting.
The property includes a garage and a cellar, with the possibility of an outdoor parking space.
A house worth seeing in person to truly appreciate its brightness, the quality of its spaces, and above all the pleasure of living every day between inside and outside.
The single-level home opens onto a bright, open-plan living area with a living room and kitchen, enhanced by large windows. The true highlight is the direct access to the approximately 42 square meter porch and the approximately 70 square meter private garden, spaces that significantly enhance the home's livability and create the perfect setting for outdoor dining, relaxation, children's play, or simply enjoying the greenery in complete tranquility.
The sleeping area is well separated and includes two bedrooms, one of which is a generously sized double bedroom, two bathrooms, a hallway, and a practical walk-in closet, with a functional and well-designed layout.
The setting is one of the property's great assets: "Cascina Rubatto" was conceived as a secluded and well-maintained residential courtyard, designed to ensure brightness, privacy, and a pleasant living environment. Its contemporary architecture recalls local tradition in its materials and forms.
For comfort and efficiency, the apartment features independent underfloor heating with a heat pump, summer air conditioning, thermal insulation, double-glazed PVC windows, insulated shutters, a security door, and a 3 kW photovoltaic system.
The specifications also include internal doors and a complete, finished bathroom, thus offering a solution with attention to detail and ready to be lived in.
A particularly attractive option for those seeking the convenience of a ground-floor apartment, but with the feel and space of a detached home, in a new, elegant, and private setting.
The property includes a garage and a cellar, with the possibility of an outdoor parking space.
A house worth seeing in person to truly appreciate its brightness, the quality of its spaces, and above all the pleasure of living every day between inside and outside.
Details
- Property Type
- Apartment
- Condition
- N/A
- Living area
- 88 m²
- Bedrooms
- 2
- Bathrooms
- 2
- Garden
- 70 m²
- Energy Efficiency Rating
- 43,35 kwh_m2
- Reference
- 14400
Distance from:
Distances are calculated in a straight line
Distances are calculated from the center of the city.
The exact location of this property was not specified by the advertiser.
- Airports
26.0 km - Torino TRN - Caselle
46.0 km - Cuneo CUF - Di Levaldigi
114.0 km - Milano MXP - Malpensa
116.0 km - Genova GOA - Cristoforo Colombo
- Public transport
250 m - Train Station - Candiolo
- Hospital
- 2.7 km - Istituto per la Ricerca e la Cura del Cancro Candiolo (IRCCS)
- Coast
- 100.2 km
- Ski resort
- 37.6 km
Information about Candiolo
- Elevation
- 237 m a.s.l.
- Total area
- 11.8499 km²
- Landform
- Flatland
- Population
- 5559
Map
The property is located within the highlighted Municipality.
The advertiser has chosen not to show the exact location of this property.
Google Satellite View©
Contact Agent

CHIUSANO & C. SRL
Via Pastrengo 29, Torino, Torino
+39 011 5682858
What do you think of this advert’s quality?
Help us improve your Gate-away experience by giving a feedback about this advert.
Please, do not consider the property itself, but only the quality of how it is presented.