118,000 €
3 bedrooms detached house, 180 m² Castellamonte, Turin (province) Canavese
Canavese
Main Features
Description
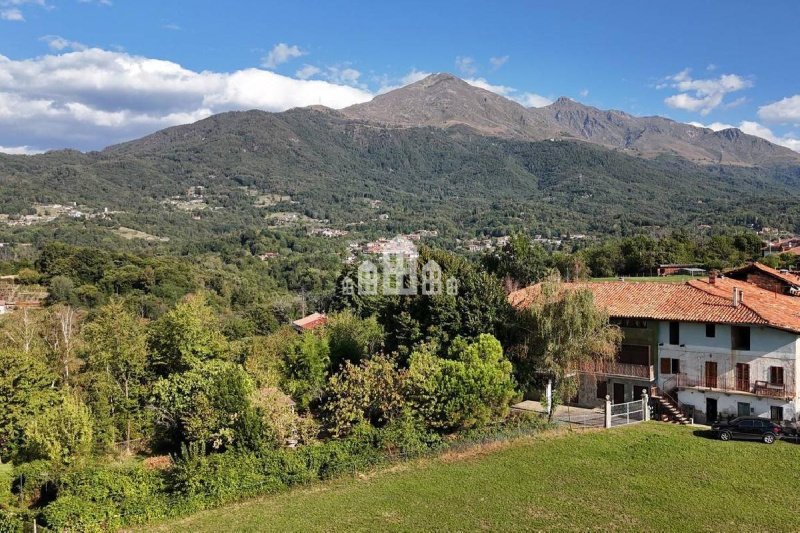
Dreaming of a house immersed in the tranquility of the Castellamonte countryside, with a large 700-square-meter garden and the ideal space for two families?
Located at the entrance to the Sant'Anna Boschi hamlet, about three minutes from La Campagnola restaurant, this corner unit offers a private location, excellent sun exposure, and all the relaxation of outdoor living.
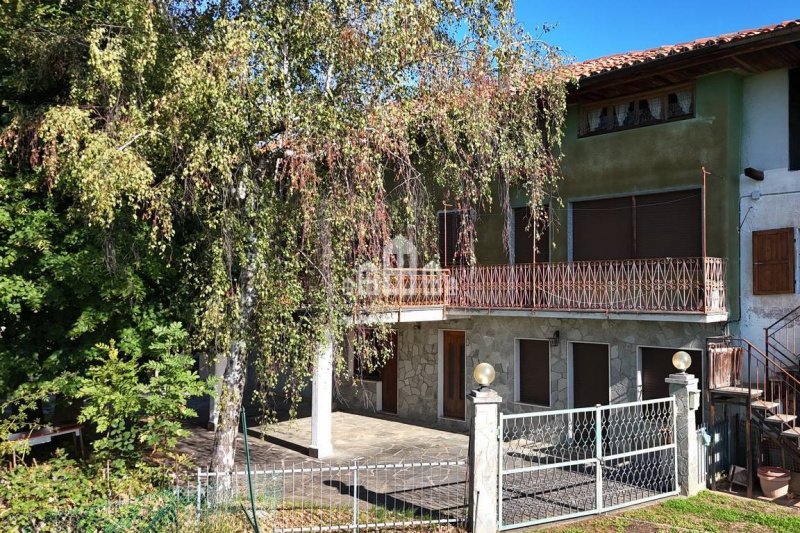
Can you imagine spending festive moments with friends and family? The ground floor features two charming taverns, one featuring a cozy fireplace and the other with typical exposed brick vaults. They are flanked by a large covered porch, a double garage, a cellar, a storage room, and a bathroom.
An internal or external staircase leads to the first floor, where the main living area comprises a living room with kitchen, three bedrooms, a bathroom with tub and shower, and a guest bathroom. From here, you'll access a splendid 24-square-meter terrace and a balcony, perfect for relaxing in the evenings.
Looking for a private space for your children or parents? The attic is currently unfinished but boasts generous height and is already equipped with electricity and water systems, offering the real possibility of creating a second living unit and converting the property into a two-family home.
Outside, a private, fenced garden of 700 square meters awaits you, along with a convenient 9-square-meter storage room. The house was extended between 1987 and 1989, features LPG heating with double-glazed windows installed in 2000, and is ready for connection to the municipal sewer system, approximately 100 meters away.
We invite you to explore every room and admire the property from above by watching our interior video and the drone video, already available in the listing. If you're looking for a spacious home surrounded by greenery, contact us now to schedule a viewing!
"The images and contents are intended for purely illustrative purposes and do not constitute a contractual element."
Located at the entrance to the Sant'Anna Boschi hamlet, about three minutes from La Campagnola restaurant, this corner unit offers a private location, excellent sun exposure, and all the relaxation of outdoor living.
Can you imagine spending festive moments with friends and family? The ground floor features two charming taverns, one featuring a cozy fireplace and the other with typical exposed brick vaults. They are flanked by a large covered porch, a double garage, a cellar, a storage room, and a bathroom.
An internal or external staircase leads to the first floor, where the main living area comprises a living room with kitchen, three bedrooms, a bathroom with tub and shower, and a guest bathroom. From here, you'll access a splendid 24-square-meter terrace and a balcony, perfect for relaxing in the evenings.
Looking for a private space for your children or parents? The attic is currently unfinished but boasts generous height and is already equipped with electricity and water systems, offering the real possibility of creating a second living unit and converting the property into a two-family home.
Outside, a private, fenced garden of 700 square meters awaits you, along with a convenient 9-square-meter storage room. The house was extended between 1987 and 1989, features LPG heating with double-glazed windows installed in 2000, and is ready for connection to the municipal sewer system, approximately 100 meters away.
We invite you to explore every room and admire the property from above by watching our interior video and the drone video, already available in the listing. If you're looking for a spacious home surrounded by greenery, contact us now to schedule a viewing!
"The images and contents are intended for purely illustrative purposes and do not constitute a contractual element."
Details
- Property Type
- Detached house
- Condition
- Completely restored/Habitable
- Living area
- 180 m²
- Bedrooms
- 3
- Bathrooms
- 3
- Land
- 1 m²
- Garden
- 700 m²
- Energy Efficiency Rating
- 267,31 kwh_m2
- Reference
- DE_94.1
Distance from:
Distances are calculated in a straight line
Information about Castellamonte
- Elevation
- 343 m a.s.l.
- Total area
- 38.7063 km²
- Landform
- Inland hill
- Population
- 9826
Map
The property is located within the highlighted Municipality.
The advertiser has chosen not to show the exact location of this property.
Google Satellite View©
Contact Agent

Canavese Case Snc
Via Torino 16C, Cuorgnè, Torino
+39 0124 666938 +39 345 3735732
What do you think of this advert’s quality?
Help us improve your Gate-away experience by giving a feedback about this advert.
Please, do not consider the property itself, but only the quality of how it is presented.