45,000 €
6 bedrooms detached house, 176 m² Castellamonte, Turin (province) Canavese
Canavese
Main Features
Description
Generous spaces and panoramic covered loggias in the center of Campo.
A home with great potential, ideal for multiple families or as an investment project.
In Campo, a hamlet of Castellamonte, we offer a spacious semi-detached house in a central location, convenient to the hamlet's local services. A distinctive property, already officially registered as three separate apartments, perfectly suited to those looking for a solution for multiple households, a large home to share, or a real estate project to enhance over time, potentially also for hospitality use.
The house retains the charm of traditional homes, with large rooms, covered loggias, and a structure that opens up several possibilities. Each floor can be used independently or reimagined as part of a larger project, with the option of making the units autonomous according to future needs. Are you looking for a building for parents and children? Or a property to rent out, while keeping part of it for yourself?
On the ground floor, there are very useful accessory spaces, including a woodshed, cellar, and two covered porches - perfect for storage, tools, bicycles, or service areas.
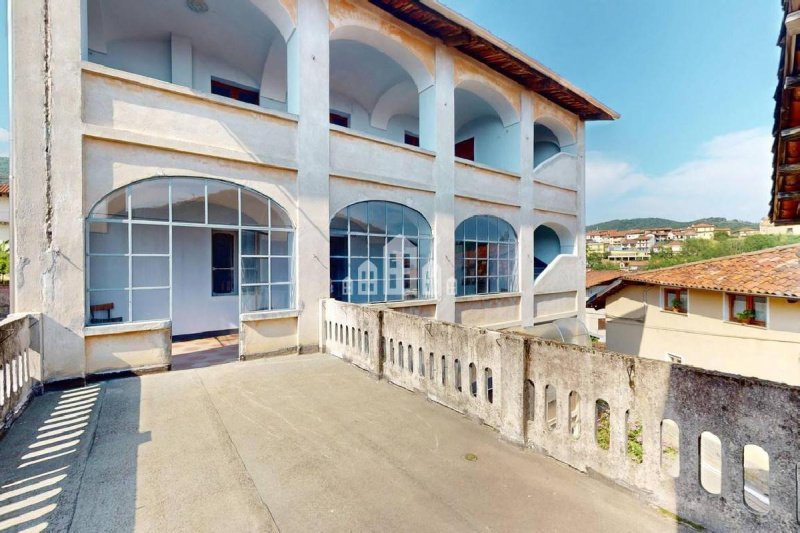
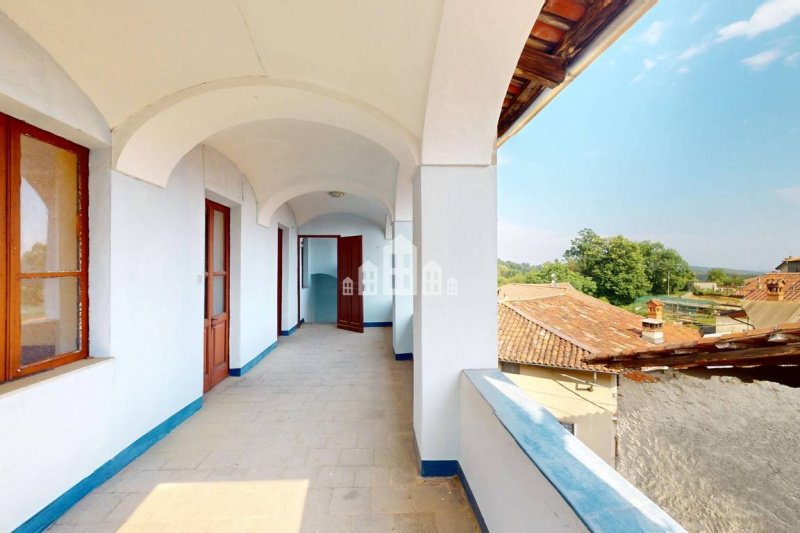
The upper floors host the living spaces, with kitchens, bedrooms, bathrooms, and studies distributed across the different levels. The covered loggias and terrace are among the most characteristic features of the property: panoramic outdoor spaces to enjoy on sunny days, or to imagine as relaxing corners overlooking the surrounding setting.
The house is mostly in its original condition, but is ready to live in. The apartment on the first floor was renovated in the 1990s, including the systems and bathroom, while the roof is in good condition and has been regularly checked over the years.
The outdoor spaces further enhance the value of the property. Across the road, there is a covered structure with an adjoining private garden of approximately 125 square meters, while behind the house there is a two-level storage building, useful as a warehouse, workshop, or accessory space. The property also includes a fenced private garden of approximately 70 square meters and additional plots of land detached from the house, measuring approximately 876 and 1,330 square meters.
There are two access points: from the road through a gate, and pedestrian access to the first floor, thanks to the staggered layout of the building. This practical feature could also make a future separate use of the spaces easier.
The central location in Campo allows you to enjoy the hamlet comfortably, just steps from the local community hub and services, while remaining in a peaceful and panoramic setting typical of the hilly Canavese area.
This is a property for those who look beyond the immediate and can recognize the potential of its spaces: a large home for several families, an investment to develop, or a residential project capable of growing over time. A viewing can help you imagine what shape this house could take, floor by floor.
"The images and contents are intended for illustrative purposes only and do not constitute a contractual element."
A home with great potential, ideal for multiple families or as an investment project.
In Campo, a hamlet of Castellamonte, we offer a spacious semi-detached house in a central location, convenient to the hamlet's local services. A distinctive property, already officially registered as three separate apartments, perfectly suited to those looking for a solution for multiple households, a large home to share, or a real estate project to enhance over time, potentially also for hospitality use.
The house retains the charm of traditional homes, with large rooms, covered loggias, and a structure that opens up several possibilities. Each floor can be used independently or reimagined as part of a larger project, with the option of making the units autonomous according to future needs. Are you looking for a building for parents and children? Or a property to rent out, while keeping part of it for yourself?
On the ground floor, there are very useful accessory spaces, including a woodshed, cellar, and two covered porches - perfect for storage, tools, bicycles, or service areas.
The upper floors host the living spaces, with kitchens, bedrooms, bathrooms, and studies distributed across the different levels. The covered loggias and terrace are among the most characteristic features of the property: panoramic outdoor spaces to enjoy on sunny days, or to imagine as relaxing corners overlooking the surrounding setting.
The house is mostly in its original condition, but is ready to live in. The apartment on the first floor was renovated in the 1990s, including the systems and bathroom, while the roof is in good condition and has been regularly checked over the years.
The outdoor spaces further enhance the value of the property. Across the road, there is a covered structure with an adjoining private garden of approximately 125 square meters, while behind the house there is a two-level storage building, useful as a warehouse, workshop, or accessory space. The property also includes a fenced private garden of approximately 70 square meters and additional plots of land detached from the house, measuring approximately 876 and 1,330 square meters.
There are two access points: from the road through a gate, and pedestrian access to the first floor, thanks to the staggered layout of the building. This practical feature could also make a future separate use of the spaces easier.
The central location in Campo allows you to enjoy the hamlet comfortably, just steps from the local community hub and services, while remaining in a peaceful and panoramic setting typical of the hilly Canavese area.
This is a property for those who look beyond the immediate and can recognize the potential of its spaces: a large home for several families, an investment to develop, or a residential project capable of growing over time. A viewing can help you imagine what shape this house could take, floor by floor.
"The images and contents are intended for illustrative purposes only and do not constitute a contractual element."
Details
- Property Type
- Detached house
- Condition
- Completely restored/Habitable
- Living area
- 176 m²
- Bedrooms
- 6
- Bathrooms
- 3
- Garden
- 70 m²
- Energy Efficiency Rating
- 155,63 kwh_m2
- Reference
- MX_42.5
Distance from:
Distances are calculated in a straight line
Information about Castellamonte
- Elevation
- 343 m a.s.l.
- Total area
- 38.7063 km²
- Landform
- Inland hill
- Population
- 9826
Map
The property is located within the highlighted Municipality.
The advertiser has chosen not to show the exact location of this property.
Google Satellite View©
Contact Agent

Canavese Case Snc
Via Torino 16C, Cuorgnè, Torino
+39 0124 666938 +39 345 3735732
What do you think of this advert’s quality?
Help us improve your Gate-away experience by giving a feedback about this advert.
Please, do not consider the property itself, but only the quality of how it is presented.