590,000 €
5 bedrooms villa, 480 m² Castellamonte, Turin (province) Canavese
Canavese
Main Features
Description
Detached villa with large garden in Sant'Anna Boschi
Immersed in the greenery and tranquility of the hamlet of Sant'Anna Boschi, just minutes from Castellamonte, we offer for sale a detached villa on four sides, surrounded by a large and well-kept private garden that encompasses the entire property.
The residence, with a modern and refined architectural design, is spread over three levels, offering spacious, bright and versatile spaces.
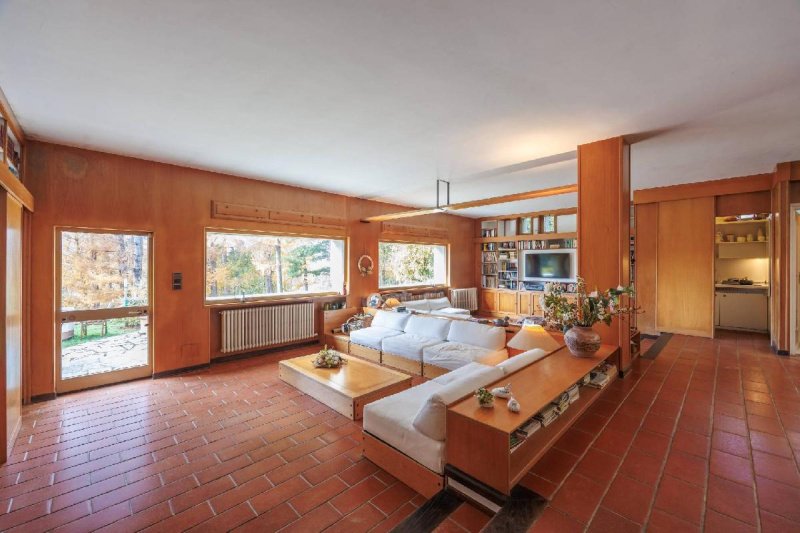
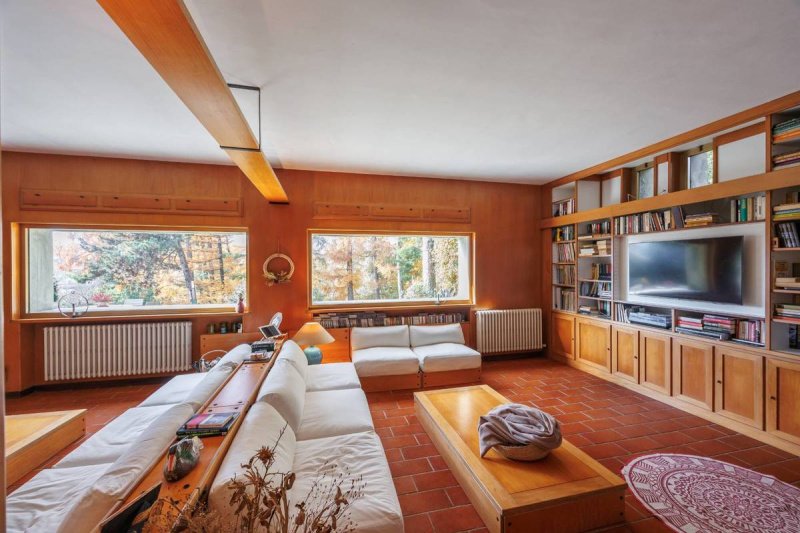
On the first level, the entrance leads to a double living room featuring large windows that provide natural light and seamless access to the garden. On the same level are a guest bedroom, a walk-in closet, a hideaway kitchenette, and two bathrooms.
A few steps lead to the billiards room, connected to the pantry and workshop, near the cellar, workshop, and generously sized garage. Outside, before the entrance, a delightful terraced solarium has been created.
On the second level, the main entrance leads into a spacious living room with triple exposure and a central fireplace, a dining room with fireplace, a kitchen, an office, a study/library, and a guest bathroom. The living room and kitchen both lead to a covered patio overlooking the flat lawn and surrounding greenery.
On the third level, the sleeping area, accessible via an elegant internal wooden staircase, includes three bedrooms, each with an en suite bathroom and dressing room, to ensure comfort and privacy.
The villa is surrounded by a wonderful planted garden, which blends harmoniously with the surrounding rolling hills.
The heating system is guaranteed by both a diesel boiler and a pellet boiler installed in 2020.
The property is in good condition but definitely needs a general renovation. It also has the potential to be divided into two independent residential units with simple interior space reorganization.
Cat. A/8 rc 3,719.78 euros
Land registry updates may be pending. Therefore, all the above information does not constitute contractual elements or conditions.
Immersed in the greenery and tranquility of the hamlet of Sant'Anna Boschi, just minutes from Castellamonte, we offer for sale a detached villa on four sides, surrounded by a large and well-kept private garden that encompasses the entire property.
The residence, with a modern and refined architectural design, is spread over three levels, offering spacious, bright and versatile spaces.
On the first level, the entrance leads to a double living room featuring large windows that provide natural light and seamless access to the garden. On the same level are a guest bedroom, a walk-in closet, a hideaway kitchenette, and two bathrooms.
A few steps lead to the billiards room, connected to the pantry and workshop, near the cellar, workshop, and generously sized garage. Outside, before the entrance, a delightful terraced solarium has been created.
On the second level, the main entrance leads into a spacious living room with triple exposure and a central fireplace, a dining room with fireplace, a kitchen, an office, a study/library, and a guest bathroom. The living room and kitchen both lead to a covered patio overlooking the flat lawn and surrounding greenery.
On the third level, the sleeping area, accessible via an elegant internal wooden staircase, includes three bedrooms, each with an en suite bathroom and dressing room, to ensure comfort and privacy.
The villa is surrounded by a wonderful planted garden, which blends harmoniously with the surrounding rolling hills.
The heating system is guaranteed by both a diesel boiler and a pellet boiler installed in 2020.
The property is in good condition but definitely needs a general renovation. It also has the potential to be divided into two independent residential units with simple interior space reorganization.
Cat. A/8 rc 3,719.78 euros
Land registry updates may be pending. Therefore, all the above information does not constitute contractual elements or conditions.
Details
- Property Type
- Villa
- Condition
- Completely restored/Habitable
- Living area
- 480 m²
- Bedrooms
- 5
- Bathrooms
- 6
- Energy Efficiency Rating
- 168,02 kwh_m2
- Reference
- 13687
Distance from:
Distances are calculated in a straight line
Information about Castellamonte
- Elevation
- 343 m a.s.l.
- Total area
- 38.7063 km²
- Landform
- Inland hill
- Population
- 9826
Map
The property is located within the highlighted Municipality.
The advertiser has chosen not to show the exact location of this property.
Google Satellite View©
Contact Agent

CHIUSANO & C. SRL
Via Pastrengo 29, Torino, Torino
+39 011 5682858
What do you think of this advert’s quality?
Help us improve your Gate-away experience by giving a feedback about this advert.
Please, do not consider the property itself, but only the quality of how it is presented.