290,000 €
2 bedrooms villa, 285 m² Castiglione Torinese, Turin (province)
Main Features
Description
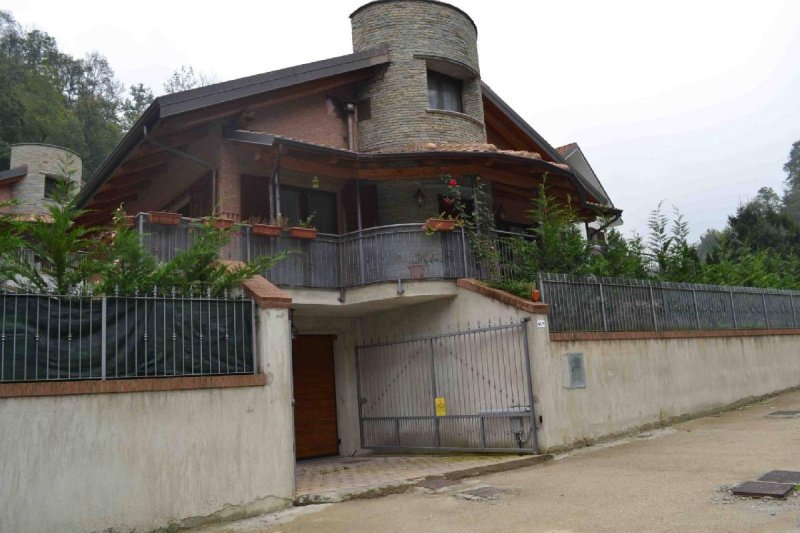
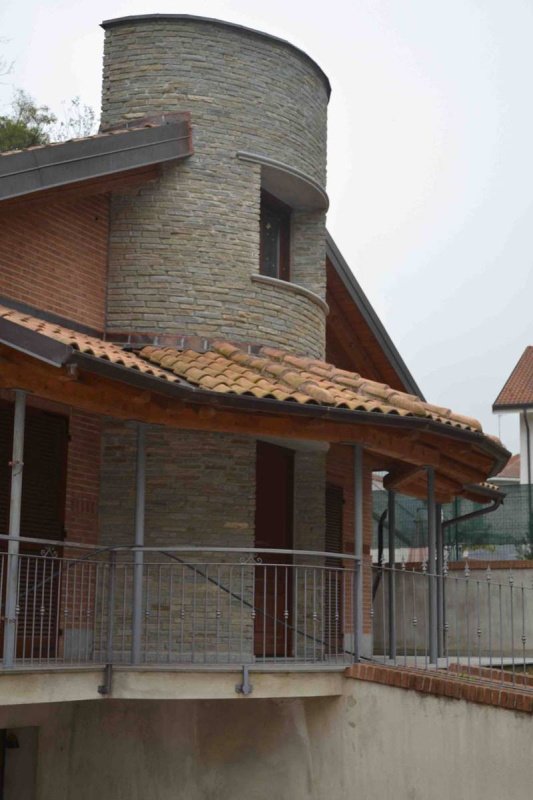
VILLA CONSTRUCTION PROJECT FOR SALE. The photos refer to a semi-detached villa already finished and inhabited.
The price refers to the current rough state of the property.
The construction occupies a land area of approximately 600 square meters and comprises:
a basement floor of approximately 160 square meters consisting of a car garage for 4 cars, a multi-purpose room, a cellar, a laundry room and, lastly, a room used as a boiler room with a condensing boiler equipped with a 120-liter accumulator connected to solar panels for domestic hot water.
A two-ramp staircase leads to the ground floor living area consisting of: entrance onto a large living room, spacious kitchen with a 5.00 m wall unit; access to the sleeping area via a hallway where we find two bedrooms and two bathrooms. Each room, with the exception of the bathrooms with a window, has access to the external terrace, partly covered, which surrounds the entire house for a total of 150 square meters.
From the living room, via a two-ramp staircase, access is gained to the attic floor of 90 square meters currently consisting of a single room equipped with 6 skylights with anti-hail glass (Velux), a street-side window and a door leading to the balcony at the rear.
The construction falls into energy class "A" considering the construction characteristics.
Heating system with condensing gas boiler from the public gas grid distributed underfloor heating on the living floor, attic and basement divided into residential sectors.
In the case of "turnkey" delivery, it would be appropriate to evaluate together with the buyer the internal typology, finishes, and supplies in order to formulate a definitive price. EXECUTION TIME 9/10 MONTHS.
Possibility of mortgage through Cassa di Risparmio di Asti and eventual evaluation of possible partial exchanges.
The images are for purely illustrative purposes. They represent examples of internal finishes, fixtures and external flooring that could be used in the project. The actual finishes and materials may vary depending on the buyer's choice and the availability of materials.
This advertisement does not constitute a contractual obligation.
The price refers to the current rough state of the property.
The construction occupies a land area of approximately 600 square meters and comprises:
a basement floor of approximately 160 square meters consisting of a car garage for 4 cars, a multi-purpose room, a cellar, a laundry room and, lastly, a room used as a boiler room with a condensing boiler equipped with a 120-liter accumulator connected to solar panels for domestic hot water.
A two-ramp staircase leads to the ground floor living area consisting of: entrance onto a large living room, spacious kitchen with a 5.00 m wall unit; access to the sleeping area via a hallway where we find two bedrooms and two bathrooms. Each room, with the exception of the bathrooms with a window, has access to the external terrace, partly covered, which surrounds the entire house for a total of 150 square meters.
From the living room, via a two-ramp staircase, access is gained to the attic floor of 90 square meters currently consisting of a single room equipped with 6 skylights with anti-hail glass (Velux), a street-side window and a door leading to the balcony at the rear.
The construction falls into energy class "A" considering the construction characteristics.
Heating system with condensing gas boiler from the public gas grid distributed underfloor heating on the living floor, attic and basement divided into residential sectors.
In the case of "turnkey" delivery, it would be appropriate to evaluate together with the buyer the internal typology, finishes, and supplies in order to formulate a definitive price. EXECUTION TIME 9/10 MONTHS.
Possibility of mortgage through Cassa di Risparmio di Asti and eventual evaluation of possible partial exchanges.
The images are for purely illustrative purposes. They represent examples of internal finishes, fixtures and external flooring that could be used in the project. The actual finishes and materials may vary depending on the buyer's choice and the availability of materials.
This advertisement does not constitute a contractual obligation.
This text has been automatically translated using AI.
Details
- Property Type
- Villa
- Condition
- New
- Living area
- 285 m²
- Bedrooms
- 2
- Bathrooms
- 3
- Land
- 1 m²
- Energy Efficiency Rating
- Reference
- 1518
Distance from:
Distances are calculated in a straight line
Information about Castiglione Torinese
- Elevation
- 216 m a.s.l.
- Total area
- 14.1346 km²
- Landform
- Inland hill
- Population
- 6504
Map
The property is located within the highlighted Municipality.
The advertiser has chosen not to show the exact location of this property.
Google Satellite View©
Contact Agent

KEY Di Rosa Grandinetti
VIA DAVIDE BERTOLOTTI 7, Torino, Torino
+39 3518034686
What do you think of this advert’s quality?
Help us improve your Gate-away experience by giving a feedback about this advert.
Please, do not consider the property itself, but only the quality of how it is presented.