690,000 €
5 bedrooms villa, 650 m² Chieri, Turin (province)
Main Features
Description
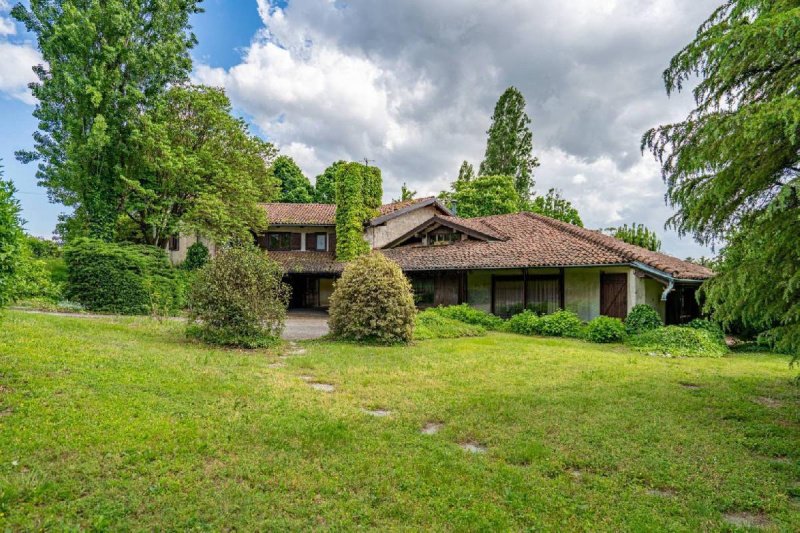
In the green hills of Chieri, bordering Pino Torinese, a detached luxury villa of approximately 650 square meters surrounded by a private park, which includes a vineyard of approximately 10,000 square meters.
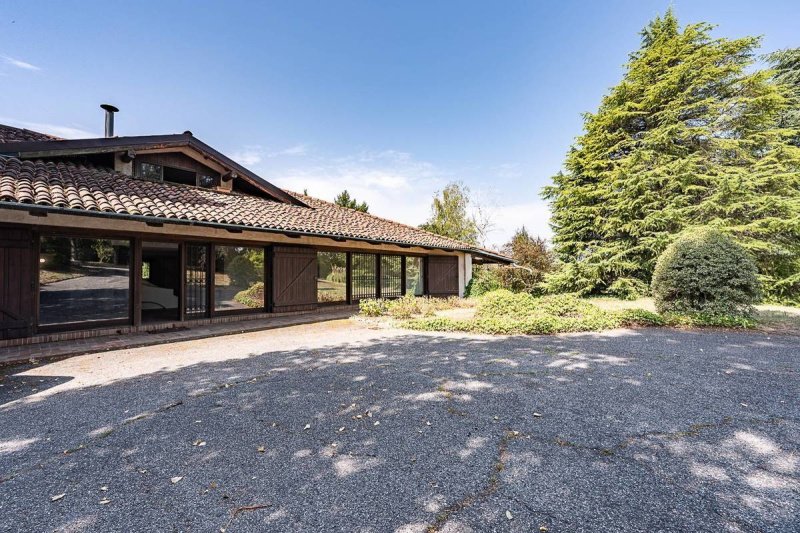
The villa was built by architect Solaro in the early 1970s, so it requires renovation. It extends over two levels, connected by two internal staircases. The open-plan ground floor houses the living area, comprising a large entrance hall leading to a splendid living room, a study, a dining room, and an eat-in kitchen. A guest bathroom, laundry/ironing room, and pantry are also included. A second bathroom and a delightful outdoor patio overlooking the garden are perfect for entertaining. The first floor comprises the master bedroom with ensuite bathroom and panoramic terrace, three bedrooms with walk-in closets and hallways, and two bathrooms.
Adjacent to the main area of the villa is a small apartment consisting of a lounge, kitchen, two bedrooms and a bathroom with private access.
The property includes a cellar with barrel vaults, storage room, storage rooms and a garage for four cars.
Access to the villa is via a long, tree-lined driveway that encircles the property. The property can easily be divided into two residential units, likely downgrading to A/7.
The villa is perfect for a refined clientele seeking privacy in a green setting, a panoramic position with perfect sun exposure, and numerous windows that ensure extreme brightness and views of the surrounding greenery.
Details
- Property Type
- Villa
- Condition
- To be restored
- Living area
- 650 m²
- Bedrooms
- 5
- Bathrooms
- 5
- Land
- 1 m²
- Garden
- 10,000 m²
- Energy Efficiency Rating
- 153,84 kwh_m2
- Reference
- 14319
Distance from:
Distances are calculated in a straight line
Information about Chieri
- Elevation
- 283 m a.s.l.
- Total area
- 54.1967 km²
- Landform
- Flatland
- Population
- 35819
Map
The property is located within the highlighted Municipality.
The advertiser has chosen not to show the exact location of this property.
Google Satellite View©
Contact Agent

CHIUSANO & C. SRL
Via Pastrengo 29, Torino, Torino
+39 011 5682858
What do you think of this advert’s quality?
Help us improve your Gate-away experience by giving a feedback about this advert.
Please, do not consider the property itself, but only the quality of how it is presented.