590,000 €
3 bedrooms villa, 350 m² Chivasso, Turin (province)
Main Features
Description
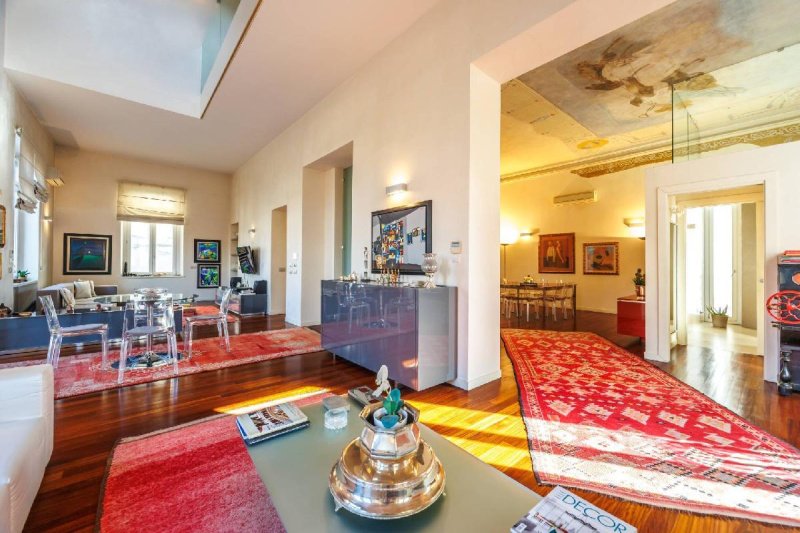
In a strategic position, in the center of Chivasso and precisely in the immediate vicinity of via Roma, we offer a charming apartment in a period building; the building is renovated in all its external and internal common areas with materials of absolute value and conservation. Everything that was present inside the former Enel villa has been preserved in all its details such as original frescoes and capitals.
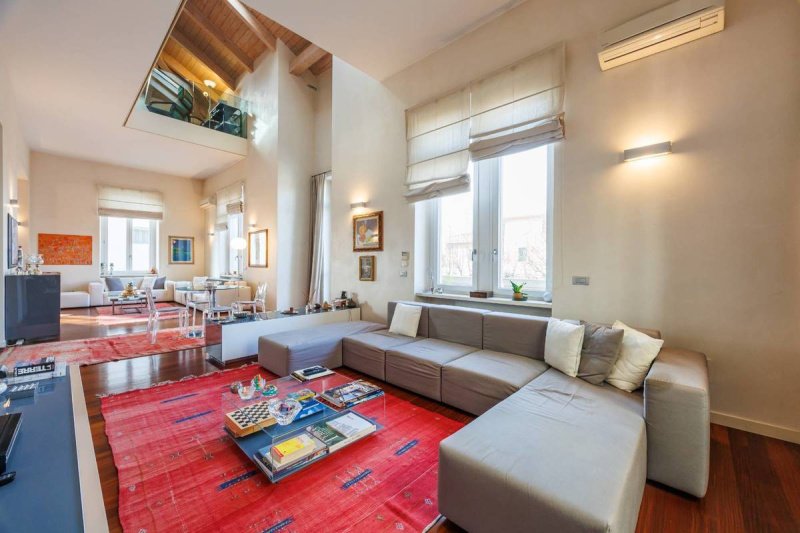
Through the pedestrian access you directly access the stairwell that with the elevator takes us directly into the living area where there is a hallway that divides the large eat-in kitchen and the dining area. The remaining part of the living area consists of two generously sized rooms that overlook the street, through a large terrace of over 40 square meters.
On the second floor, always connected by an internal and personal lift, there is the sleeping area and it is composed of two master bedrooms with walk-in closets and en suite bathroom and a large mezzanine area equipped with large skylights is used as a private living room overlooking the living room below.
Furthermore, in the basement there is a room used as a heating plant and accessory rooms that complete the property. Garage hosting three parking spaces with access from the driveway next to the pedestrian one.
The renovation included the electrical and plumbing systems. The division of the spaces and their modernization, in contrast with the period elements maintained, create a versatile and comfortable environment.
Details
- Property Type
- Villa
- Condition
- Completely restored/Habitable
- Living area
- 350 m²
- Bedrooms
- 3
- Bathrooms
- 3
- Energy Efficiency Rating
- 39,92 kwh_m2
- Reference
- 13268
Distance from:
Distances are calculated in a straight line
Information about Chivasso
- Elevation
- 183 m a.s.l.
- Total area
- 51.2027 km²
- Landform
- Flatland
- Population
- 26058
Map
The property is located within the highlighted Municipality.
The advertiser has chosen not to show the exact location of this property.
Google Satellite View©
Contact Agent

CHIUSANO & C. SRL
Via Pastrengo 29, Torino, Torino
+39 011 5682858
What do you think of this advert’s quality?
Help us improve your Gate-away experience by giving a feedback about this advert.
Please, do not consider the property itself, but only the quality of how it is presented.