399,000 €
6 bedrooms palace, 300 m² Chivasso, Turin (province)
Description
An entire floor in a period building. Approximately 300 sq m to reinterpret. A project that imagines three residences, each with its own identity.
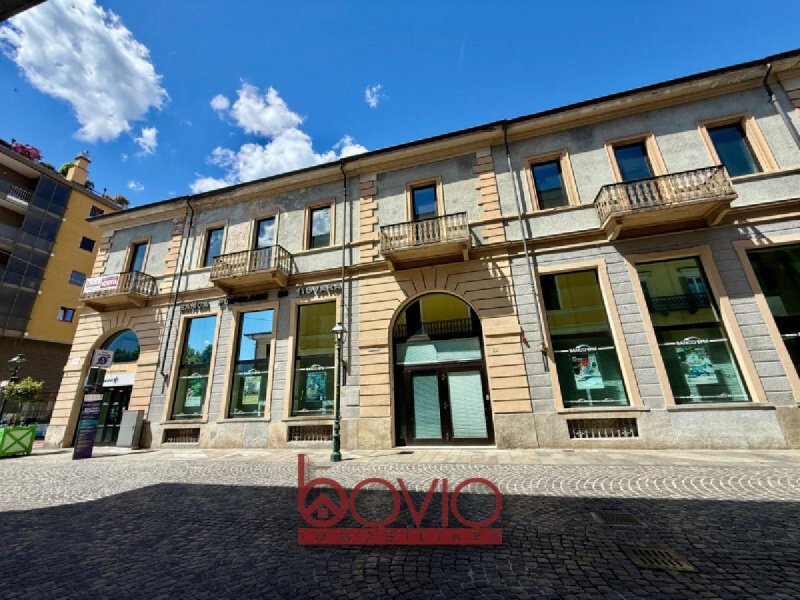
In Piazza d’Armi, in the centre of Chivasso, Bovio Immobiliare offers for sale a portion of a building corresponding to the entire first floor: a property of significant size, with the possibility of residential conversion already the subject of a feasibility study.
The charm of the corner building, the historic balconies and the numerous windows offer a characterful setting for a contemporary residential project. Natural light and a central location are elements to start from to enhance the spaces and shape new homes.
THREE RESIDENCES, A PROJECT ALREADY STUDIED
The distribution hypothesis provides for the creation of two two-room apartments and a large four-room apartment, with access from a common area.
The four-room apartment is designed for those who want a generous and well-organised home: a large living area with living room, dining room and open-plan kitchen, three bedrooms, hallway and two bathrooms. A layout that allows you to dedicate a room to the study, to guests or to the needs of the family, maintaining a clear separation between convivial and more private environments.
The first two-room apartment includes a living room with open-plan kitchen, double bedroom, hallway and bathroom.
The second two-room apartment consists of an entrance, living room with open-plan kitchen, double bedroom and bathroom.
Three complementary layouts that allow you to set up a project aimed at different housing needs, combining a large-size residence with two more compact apartments.
LIVING, INVESTING, ENHANCING
The property is suitable for the interest of investors and real estate operators who wish to develop multiple units to be destined, once the transformation is complete, for sale or for rent.
It is also a solution to consider for those who imagine a main house alongside two homes to be reserved for family members or to be put to income: proximity and autonomy within the same floor.
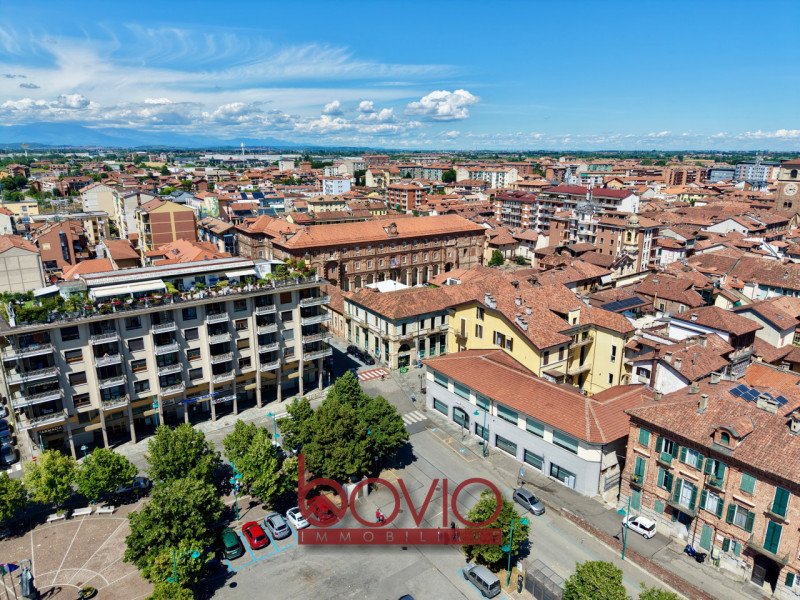
The location allows you to easily reach the historic centre, commercial activities, services and the railway station, with parking nearby.
FROM THE FEASIBILITY STUDY TO YOUR HOME IDEA
The property is currently registered as an office A/10 and is offered for its potential residential conversion. A feasibility study for the described subdivision is already available and the charges relating to the change of use have already been paid.
The published floor plans and renderings allow you to visualise the design hypothesis and the possible result of the interventions, offering a concrete basis on which to deepen the operation.
Price requested for the entire property: € 399.000.
Contact Bovio Immobiliare to consult the feasibility study, deepen the distribution of the three apartments and visit the property.
BOVIO IMMOBILIARE
For us, your home is important.
Tel. 011.1.898.03.19
The sale concerns the property in its current state. Renderings, furnishings and project floor plans are for illustrative purposes and represent a possible transformation, to be realised after completing the necessary building and authorisation process. The present information does not constitute a contractual element.
In Piazza d’Armi, in the centre of Chivasso, Bovio Immobiliare offers for sale a portion of a building corresponding to the entire first floor: a property of significant size, with the possibility of residential conversion already the subject of a feasibility study.
The charm of the corner building, the historic balconies and the numerous windows offer a characterful setting for a contemporary residential project. Natural light and a central location are elements to start from to enhance the spaces and shape new homes.
THREE RESIDENCES, A PROJECT ALREADY STUDIED
The distribution hypothesis provides for the creation of two two-room apartments and a large four-room apartment, with access from a common area.
The four-room apartment is designed for those who want a generous and well-organised home: a large living area with living room, dining room and open-plan kitchen, three bedrooms, hallway and two bathrooms. A layout that allows you to dedicate a room to the study, to guests or to the needs of the family, maintaining a clear separation between convivial and more private environments.
The first two-room apartment includes a living room with open-plan kitchen, double bedroom, hallway and bathroom.
The second two-room apartment consists of an entrance, living room with open-plan kitchen, double bedroom and bathroom.
Three complementary layouts that allow you to set up a project aimed at different housing needs, combining a large-size residence with two more compact apartments.
LIVING, INVESTING, ENHANCING
The property is suitable for the interest of investors and real estate operators who wish to develop multiple units to be destined, once the transformation is complete, for sale or for rent.
It is also a solution to consider for those who imagine a main house alongside two homes to be reserved for family members or to be put to income: proximity and autonomy within the same floor.
The location allows you to easily reach the historic centre, commercial activities, services and the railway station, with parking nearby.
FROM THE FEASIBILITY STUDY TO YOUR HOME IDEA
The property is currently registered as an office A/10 and is offered for its potential residential conversion. A feasibility study for the described subdivision is already available and the charges relating to the change of use have already been paid.
The published floor plans and renderings allow you to visualise the design hypothesis and the possible result of the interventions, offering a concrete basis on which to deepen the operation.
Price requested for the entire property: € 399.000.
Contact Bovio Immobiliare to consult the feasibility study, deepen the distribution of the three apartments and visit the property.
BOVIO IMMOBILIARE
For us, your home is important.
Tel. 011.1.898.03.19
The sale concerns the property in its current state. Renderings, furnishings and project floor plans are for illustrative purposes and represent a possible transformation, to be realised after completing the necessary building and authorisation process. The present information does not constitute a contractual element.
This text has been automatically translated using AI.
Details
- Property Type
- Palace
- Condition
- To be restored
- Living area
- 300 m²
- Bedrooms
- 6
- Bathrooms
- 3
- Energy Efficiency Rating
- Reference
- CHIVASSO3APP
Distance from:
Distances are calculated in a straight line
Information about Chivasso
- Elevation
- 183 m a.s.l.
- Total area
- 51.2027 km²
- Landform
- Flatland
- Population
- 26058
Map
The property is located within the highlighted Municipality.
The advertiser has chosen not to show the exact location of this property.
Google Satellite View©
Contact Agent

Bovio Immobiliare
Strada San Mauro, 90, Torino, TO
+39 011 18980319 / +39 3896133652
What do you think of this advert’s quality?
Help us improve your Gate-away experience by giving a feedback about this advert.
Please, do not consider the property itself, but only the quality of how it is presented.