565,000 €
3 bedrooms apartment, 249 m² Druento, Turin (province)
Main Features
Description
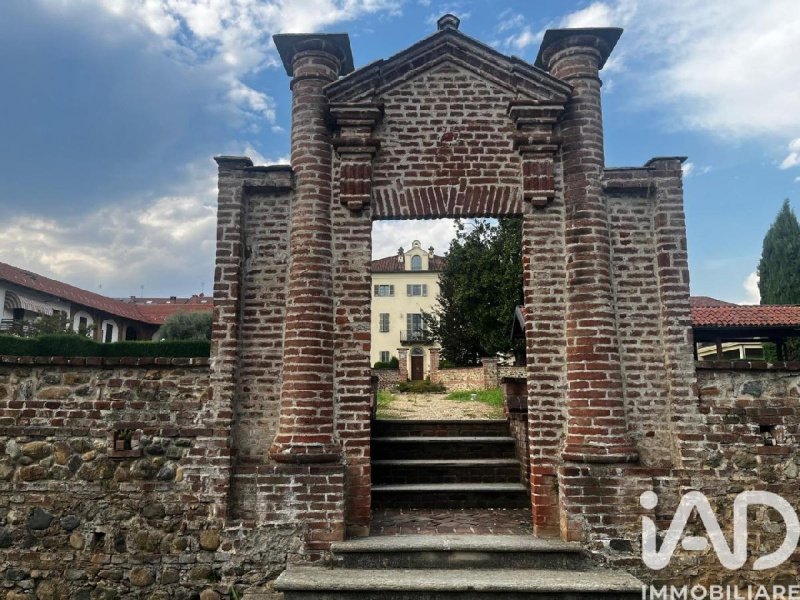
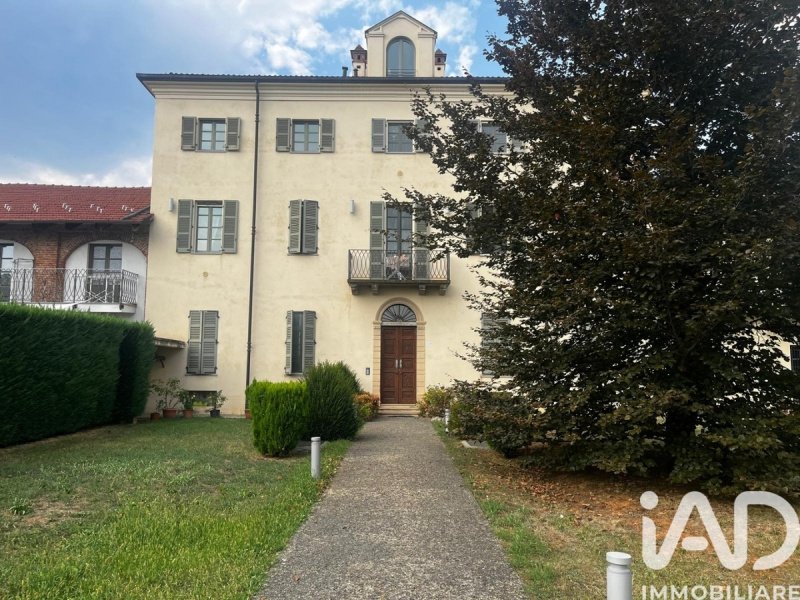
In the heart of Druento, within the prestigious Villa Giovine, an elegant stately home from the early 1800s finely restored and immersed in the greenery of a well-maintained communal park, we offer a rare housing solution: two independent and superimposed apartments, sold as a single unit.
A property particularly suitable for two family units who wish to live close together while maintaining complete autonomy and privacy, or for those seeking a main residence alongside a second unit to be dedicated to children, parents, guests or other personal needs.
The two homes develop a total area of approximately 226 sq m, plus a basement of approximately 50 sq m, a private garden of approximately 50 sq m, two large car boxes and two private parking spaces.
GROUND FLOOR - 110 SQ M + BASEMENT AND GARDEN
The ground floor apartment, of approximately 110 sq m, welcomes you into a bright living area characterized by high ceilings and suggestive barrel vaults, a testament to the original charm of the villa.
The sleeping area includes a bright and private double bedroom, with dual access and direct access to the private garden of approximately 50 sq m. The floor is completed by a bathroom with a window and separate shower and bathtub.
From the living room, a spiral staircase leads to the basement of approximately 50 sq m, characterized by exposed brick vaults, windows and predisposition for fireplace and laundry area. A versatile environment to be used as a relaxation area, study, hobby room or convivial space.
The basement also has a second independent entrance, connected to the corridor leading to the boxes.
FIRST FLOOR - 116 SQ M WITH ELEVATOR
On the first floor, directly above the first apartment and conveniently accessible via elevator, is the second apartment of approximately 116 sq m.
The living area is large and bright, with living room, relaxation area and kitchen, high ceilings with barrel vaults, predisposition for fireplace and large windows with pleasant views of the park.
The sleeping area houses two bedrooms. The main one, of generous size, is embellished by the ceiling with exposed wooden beams and the double window; the second, which can also be used as a study, has French doors with access to the private balcony.
The apartment is completed by a large bathroom with a window and suspended fixtures, shower and separate bathtub, radiator and direct access to the balcony and the cellar on the underground floor.
APPOINTMENTS AND COMFORT
The property is completed by two large car boxes of approximately 30 sq m each and two private parking spaces within the condominium complex.
Both homes are equipped with independent underfloor heating.
EPC in progress.
The particular configuration, the historical context of Villa Giovine and the possibility of having two truly independent homes, one above the other, make this property a solution difficult to find on the market.
Two houses, one story. Close when you want, independent every day.
For more information or to arrange a visit:
Mr. Claudio Flora | IAD
For 30 years I have been protecting your story and enhancing your future.
Details
- Property Type
- Apartment
- Condition
- Completely restored/Habitable
- Living area
- 249 m²
- Bedrooms
- 3
- Bathrooms
- 2
- Garden
- 50 m²
- Energy Efficiency Rating
- Reference
- 3114-30426
Distance from:
- Airports
9.0 km - Torino TRN - Caselle
65.0 km - Cuneo CUF - Di Levaldigi
105.0 km - Milano MXP - Malpensa
129.0 km - Genova GOA - Cristoforo Colombo
- Highway exit
- 3.6 km
- Hospital
- 3.8 km - Polo Sanitario di Venaria
- Coast
- 116.1 km
- Ski resort
- 23.1 km
What’s around this property
- Shops
550 m - Pastry shop - Pacha
570 m - Bakery - Poletto
600 m - Butcher shop
1.0 km - Convenience shop
- Eating out
640 m - Bar
710 m - Restaurant - La Pace
2.8 km - Cafe - La Locanda della Mandria
3.0 km - Fast food restaurant - Caffetteria Reale
- Sports activities
420 m - Sport centre - Centro Sportivo Comunale
1.8 km - Horse riding
2.3 km - Golf club - Golf Club Druento - Cascina I Merli
4.3 km - Gym - Palestra VIP
- Schools
590 m - School - Scuola media "Don Milani"
5.5 km - University - Università degli studi di Torino - tecniche della prevenzione nell'ambiente e nei luoghi di lavoro
9.1 km - Higher education institution - ITAS Santorre di Santarosa
- Pharmacy
- 640 m - Pharmacy
- Veterinary
- 3.7 km - Veterinary - Clinica Arca
Information about Druento
- Elevation
- 285 m a.s.l.
- Total area
- 27.5394 km²
- Landform
- Inland hill
- Population
- 8986

What do you think of this advert’s quality?
Help us improve your Gate-away experience by giving a feedback about this advert.
Please, do not consider the property itself, but only the quality of how it is presented.