685,000 €
2 bedrooms villa, 356 m² Moncalieri, Turin (province)
Main Features
Description
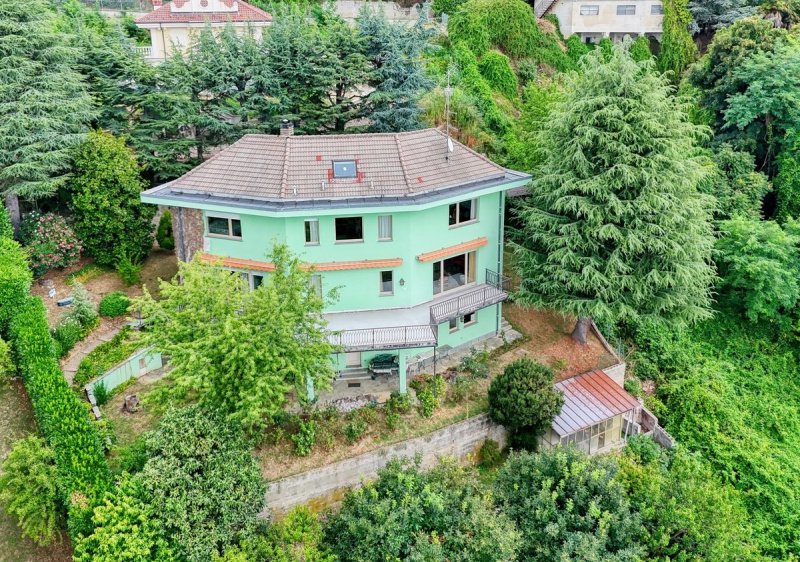
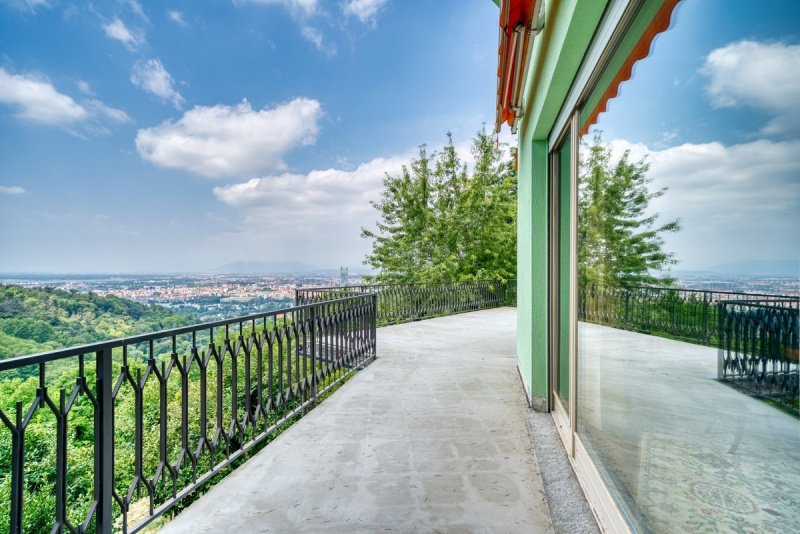
The property, situated in a small protected consortium residential complex, enjoys a wide panoramic view and extraordinary brightness in all rooms.
The villa is spread over a total commercial area of 356 sq m, distributed in an extremely functional way over three levels connected by a comfortable internal staircase.
Internal space distribution
• Ground floor (height 2.97 m): the main entrance opens onto a hallway leading to a large living room, characterised by a fireplace and an extensive panoramic window overlooking the adjacent terrace. On the other side of the entrance is the large dining/breakfast room, also equipped with a fireplace, a semi-habitable kitchen and a guest bathroom. From the living room, dining room and kitchen, you have direct access to the large terrace of over 56 sq m, ideal for outdoor dining and enjoying the hillside panorama.
• First floor (height 3.00 m): the sleeping area comprises two generously sized bedrooms, both easily divisible to create two further independent bedrooms, a hallway and two large, windowed bathrooms.
• Basement (height 3.05 m): this level is distinguished by the excellent brightness guaranteed by large windows overlooking the outside. Currently, it consists of a cellar/pantry with direct access to the external porch, a laundry room, a boiler room, a toilet and a large storage room/tavern. A large part of the basement can be converted into residential space.
Exterior and accessories
The property is surrounded by a private garden of 1,435 sq m in the land registry, partly planted with fruit trees. Access to the villa is via a short private consortium access road, which adds an important element of safety and tranquility.
Potential and ideal target
Due to its strategic location and intrinsic characteristics, the villa represents an ideal solution for:
• Professionals: the proximity to the main commercial and industrial companies and the hospital areas of Turin makes the house extremely convenient for families of doctors, healthcare executives and company managers.
• International and foreign clients: the proximity to the services of the city of Turin, the schools of Moncalieri and Turin and the renowned American school (International School of Turin) make the property of certain interest to foreign families.
Technical aspects and maintenance
The property is structurally sound and well maintained in its external common areas. Some internal areas and systems (including the boiler, currently powered by fuel oil) require modernisation and energy efficiency improvements, offering the opportunity to customise the finishes according to your personal taste.
The property is the sole heir by virtue of a recently published will with registrations and transcriptions in the regular completion phase, guaranteeing a linear and secure transaction.
Urban and land registry data
The property complies with the following parameters and has been the subject of a complete technical due diligence:
• Urban planning classification: Cr3 zone of the Moncalieri PGT (areas largely built-up in the hillside area)
• Original enabling titles: building permit of 16/03/1967 (original construction) and subsequent variant permit of 26/07/1971, with a certificate of habitability issued on 22/09/1986.
• Regularisation in progress: to remedy some partial discrepancies dating back to the construction period, a SCIA in sanatoria is being submitted in order to guarantee the lawful status at the time of the deed, offering the future buyer the possibility of using the bright basement rooms as accessories or transforming them into residential living spaces after paying the municipal charges.
• Land registry data: municipality of Moncalieri, category A/7, class 2, consistence 9 rooms, land registry fee euro 1,984.74.
Details
- Property Type
- Villa
- Condition
- Partially restored
- Living area
- 356 m²
- Bedrooms
- 2
- Bathrooms
- 4
- Garden
- 1,435 m²
- Terrace
- 56 m²
- Energy Efficiency Rating
- 213,48
- Reference
- 1919
Distance from:
- Airports
19.0 km - Torino TRN - Caselle
53.0 km - Cuneo CUF - Di Levaldigi
104.0 km - Milano MXP - Malpensa
113.0 km - Genova GOA - Cristoforo Colombo
- Highway exit
- 3.6 km
- Hospital
- 2.1 km - Ospedale CTO
- Coast
- 100.4 km
- Ski resort
- 38.4 km
What’s around this property
- Shops
950 m - Convenience shop
1.4 km - Bakery - Panetteria
1.9 km - Supermarket - Crai extra
2.4 km - Butcher shop - Macelleria Sistro
- Eating out
780 m - Restaurant - La Boccio
950 m - Cafe - Caffetteria dei Ronchi
1.2 km - Bar - Caffè del Parco
2.3 km - Pub - The Dubliner
- Sports activities
1.5 km - Sport centre
2.2 km - Golf club - Moncalieri Golf Club
3.3 km - Gym - FitActive
5.6 km - Horse riding
- Schools
1.0 km - School - Scuola elementare Balbis Garrone
1.8 km - Higher education institution - United Nations System Staff College
2.0 km - University - SAA - Scuola di Amministrazione Aziendale
- Pharmacy
- 970 m - Pharmacy - Farmacia Cavoretto
- Veterinary
- 3.6 km - Veterinary
Information about Moncalieri
- Elevation
- 219 m a.s.l.
- Total area
- 47.53 km²
- Landform
- Flatland
- Population
- 56319
Contact Agent

OLTREPOCASE SMART SRL
CORSO CASALE 12, Torino, Torino
0118191139 / +39 388 240 6638
What do you think of this advert’s quality?
Help us improve your Gate-away experience by giving a feedback about this advert.
Please, do not consider the property itself, but only the quality of how it is presented.