1,195,000 €
6 bedrooms villa, 360 m² Moncalieri, Turin (province)
Main Features
Description
On the first hill of Moncalieri, a few minutes' drive from the Castle and Piazza Zara, a recently and finely renovated detached villa for sale.
The property is spread over two levels:
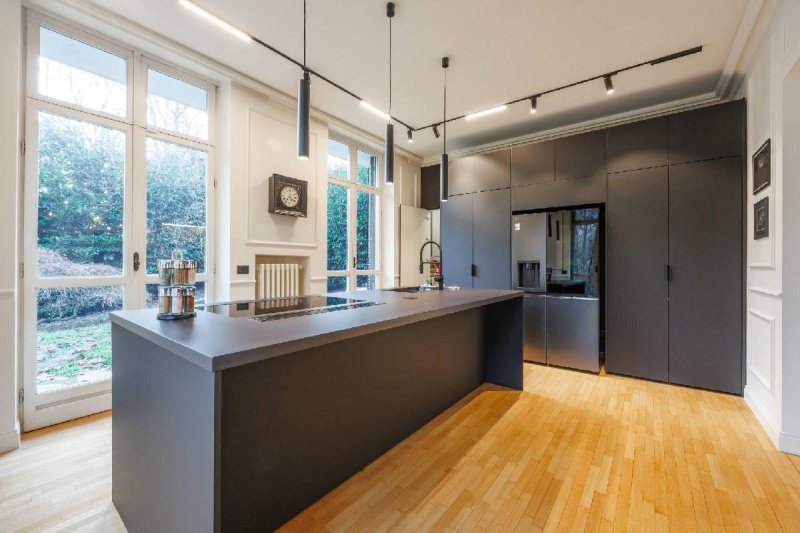
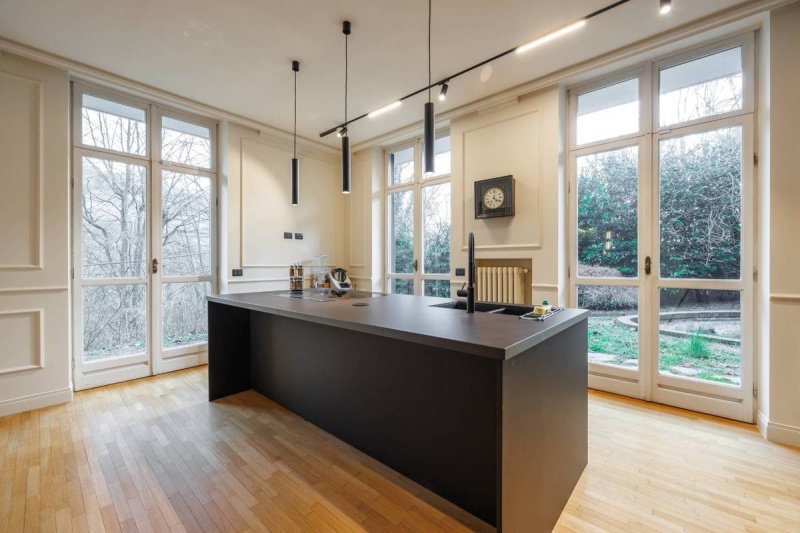
The first level comprises a bright double living room with a dining room connected to a wonderful designer kitchen with an island, a large living room with an adjacent study, a children's playroom, two bathrooms, and a pantry at the back of the kitchen. The entire floor is very bright thanks to large French windows (with shatterproof single glazing) that lead to the garden surrounding the property. The second level, reached via a large and elegant internal marble staircase, is reserved for the sleeping quarters and comprises a generously sized corner master bedroom with four windows and a walk-in closet, a magnificent bathroom with a window, a bathtub, and a large shower (with access to a balcony), two bedrooms (one with a covered balcony), a bedroom with a walk-in closet, another bathroom with a window, and a laundry room. The garden surrounding the property is partially level, ideal for creating relaxation areas in the summer. The pond is registered and could be converted into a swimming pool.
The materials used for the renovation, from the lighting to the finishes, are particularly high-quality, and were expertly and meticulously crafted by the Base Architettura studio.
The floors in the living and sleeping areas are made of solid wood parquet with beautiful designs, and the walls are all decorated with wood paneling. The roof has been insulated, and there are provisions for air conditioning on both the first and second levels, as well as a fireplace.
The property includes a double garage and two large cellars directly connected by a security door.
Cat. A/7 cadastral income €1,705.86 and €1,611.09
Land registry updates may be pending. Therefore, all the above information does not constitute contractual elements or conditions.
Details
- Property Type
- Villa
- Condition
- Completely restored/Habitable
- Living area
- 360 m²
- Bedrooms
- 6
- Bathrooms
- 4
- Energy Efficiency Rating
- 263,88 kwh_m2
- Reference
- 13808
Distance from:
Distances are calculated in a straight line
Information about Moncalieri
- Elevation
- 219 m a.s.l.
- Total area
- 47.5444 km²
- Landform
- Flatland
- Population
- 55439
Map
The property is located within the highlighted Municipality.
The advertiser has chosen not to show the exact location of this property.
Google Satellite View©
Contact Agent

CHIUSANO & C. SRL
Via Pastrengo 29, Torino, Torino
+39 011 5682858
What do you think of this advert’s quality?
Help us improve your Gate-away experience by giving a feedback about this advert.
Please, do not consider the property itself, but only the quality of how it is presented.