595,000 €
4 bedrooms villa, 356 m² Moncalieri, Turin (province)
Main Features
Description
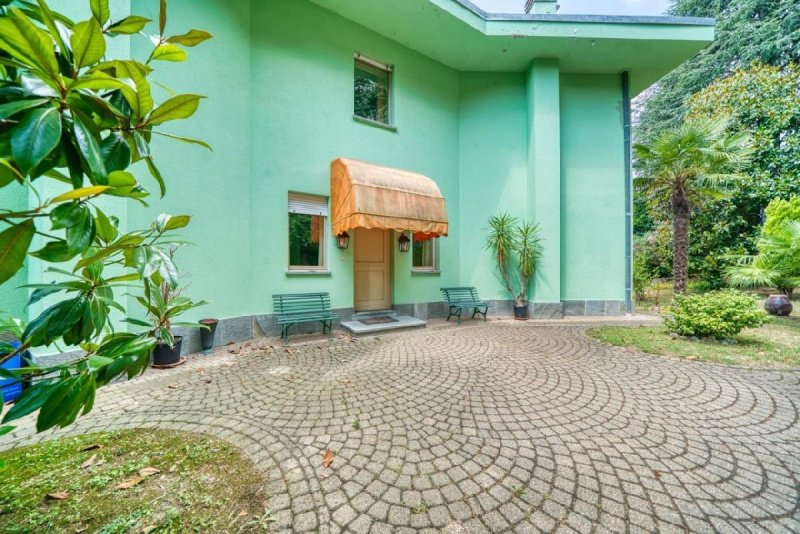
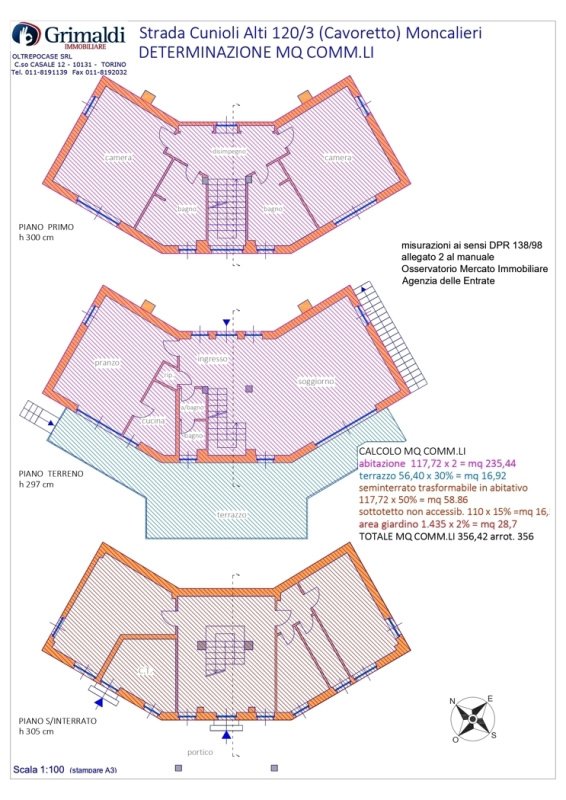
Elegant detached villa on four sides located in the prestigious Cavoretto hill on the exact border between the municipalities of Turin and Moncalieri. The property, located in a small protected consortium residential context, enjoys a wide panoramic view and extraordinary brightness in all rooms. The villa develops over a total commercial area of 356 sq m distributed in an extremely functional way on three levels connected by a comfortable internal staircase. Internal space distribution • Ground floor (height 297 m): the main entrance opens onto an entrance hall leading to a large living room characterised by a fireplace and an extensive panoramic window overlooking the adjacent terrace. On the other side of the entrance is a large dining room/breakfast room, also equipped with a fireplace, a semi-habitable kitchen and a daytime bathroom. From the living room, the dining room and the kitchen you have direct access to a large terrace of over 56 sq m, ideal for outdoor dining and enjoying the hillside panorama. • First floor (height 300 m): the sleeping area comprises two generously sized bedrooms, both easily divisible to create two further independent bedrooms, a hallway and two large windowed bathrooms. • Semi-basement floor (height 305 m): this level is characterised by excellent brightness guaranteed by large external windows. Currently, it consists of a cellar/pantry with direct access to the external porch, a laundry room, a boiler room, a toilet and a large storage room/tavern. A large part of the semi-basement floor could be converted into residential space. Exterior and accessories The property is surrounded by a private garden of 1,435 sq m in the land registry, partly planted with fruit trees. Access to the villa is via a short private consortium driveway, which adds an important element of safety and tranquility. Potential and ideal target For its strategic location and intrinsic characteristics, the villa represents an ideal solution for: • Professionals: the proximity to the main commercial and industrial companies and to the hospital areas of Turin makes the house extremely convenient for families of doctors, healthcare executives and company employees. • International and foreign clients: the proximity to the services of the city of Turin, to the schools of Moncalieri and Turin and to the renowned American school (International School of Turin) makes the property of certain interest to foreign families. Technical aspects and maintenance The property is structurally sound and well-maintained in its common external parts. Some internal portions and the systems (including the boiler currently powered by fuel oil) require modernisation and energy efficiency interventions, offering the opportunity to personalise the finishes according to your own taste. The property is owned by the sole heir pursuant to a recently published will with registration and transcription in the regular completion phase, guaranteeing a linear and secure transaction.
This text has been automatically translated using AI.
Details
- Property Type
- Villa
- Condition
- Completely restored/Habitable
- Living area
- 356 m²
- Bedrooms
- 4
- Bathrooms
- 4
- Garden
- 1,435 m²
- Energy Efficiency Rating
- 213.48
- Reference
- 1916
Distance from:
Distances are calculated in a straight line
Information about Moncalieri
- Elevation
- 219 m a.s.l.
- Total area
- 47.5444 km²
- Landform
- Flatland
- Population
- 55439
Map
The property is located within the highlighted Municipality.
The advertiser has chosen not to show the exact location of this property.
Google Satellite View©
Contact Agent

OLTREPOCASE SMART SRL
CORSO CASALE 12, Torino, Torino
+39 0118191139 / +39 388 240 6638
What do you think of this advert’s quality?
Help us improve your Gate-away experience by giving a feedback about this advert.
Please, do not consider the property itself, but only the quality of how it is presented.