POA
9 bedrooms villa, 1830 m² Moncalieri, Turin (province)
Main Features
Description
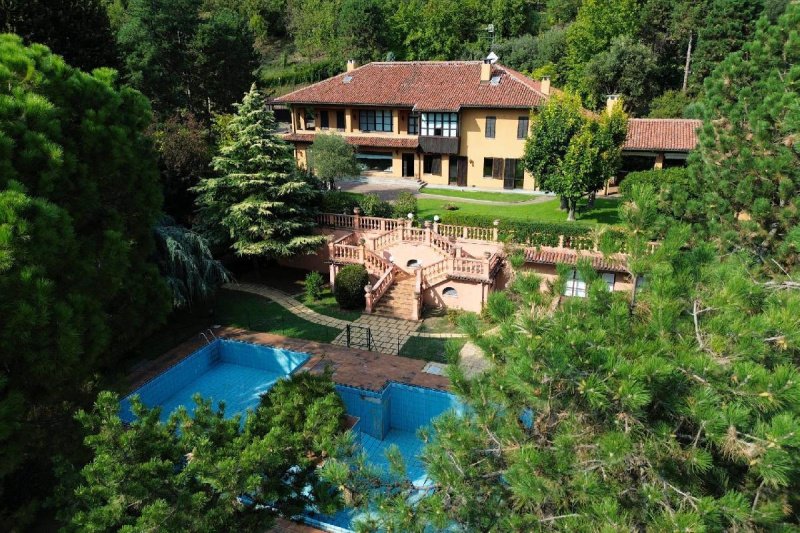
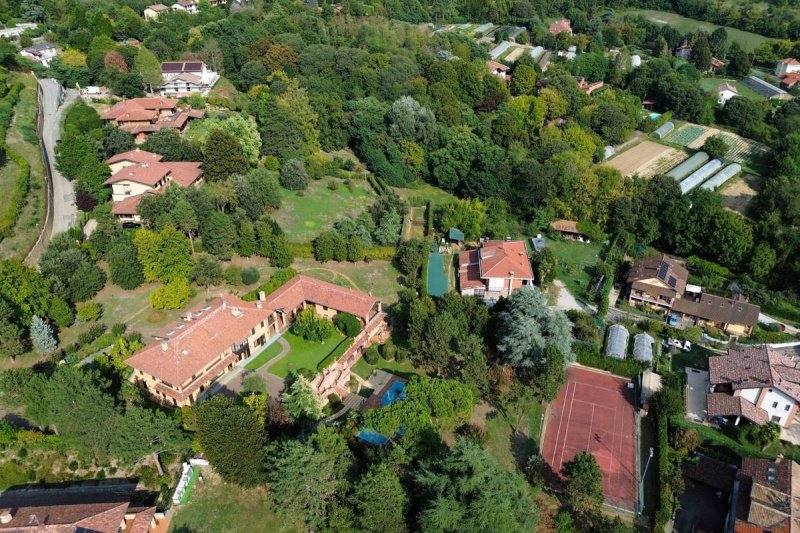
Simply a dream villa on the Moncalieri hill, just minutes from the magnificent castle, with a private park of over 7,700 square meters, a swimming pool, a full-size tennis court, and the possibility of dividing it into three independent units. Moncalieri, Strada Santa Vittoria, a prestigious and private location, just minutes from Turin and the main highways, features over 1,830 square meters spread over four levels, in a quiet setting surrounded by centuries-old greenery.
The ground floor comprises reception rooms with stone fireplaces, an eat-in kitchen, a study, a bathroom, a 134 sq m internal garage, and a large 150 sq m portico with columns. The 260 sq m first floor comprises the sleeping area with four spacious bedrooms, two bathrooms with windows, and balconies, with guest quarters also available.
The attic, partially habitable, offers additional space for recreational activities, two bedrooms, including a private ensuite, and another bathroom with a window. The 740 sq m basement level features a greenhouse, a large basement, two bathrooms, a fully equipped wine cellar, a ballroom with a bar and sound and lighting system, a games room, a beauty and wellness area, as well as utility rooms, storage areas, and changing rooms for the pool.
The classic, elegant interiors, featuring wooden window frames and double glazing, high ceilings, and custom finishes, are ideal for a custom renovation, including provision for zoned heating.
The exclusive location, the centuries-old park, the large outdoor spaces including the swimming pool, tennis court, and porches, combined with the extraordinary flexibility of use-divisible into three independent units-make this villa a truly rare proposition.
The ground floor comprises reception rooms with stone fireplaces, an eat-in kitchen, a study, a bathroom, a 134 sq m internal garage, and a large 150 sq m portico with columns. The 260 sq m first floor comprises the sleeping area with four spacious bedrooms, two bathrooms with windows, and balconies, with guest quarters also available.
The attic, partially habitable, offers additional space for recreational activities, two bedrooms, including a private ensuite, and another bathroom with a window. The 740 sq m basement level features a greenhouse, a large basement, two bathrooms, a fully equipped wine cellar, a ballroom with a bar and sound and lighting system, a games room, a beauty and wellness area, as well as utility rooms, storage areas, and changing rooms for the pool.
The classic, elegant interiors, featuring wooden window frames and double glazing, high ceilings, and custom finishes, are ideal for a custom renovation, including provision for zoned heating.
The exclusive location, the centuries-old park, the large outdoor spaces including the swimming pool, tennis court, and porches, combined with the extraordinary flexibility of use-divisible into three independent units-make this villa a truly rare proposition.
Details
- Property Type
- Villa
- Condition
- Completely restored/Habitable
- Living area
- 1830 m²
- Bedrooms
- 9
- Bathrooms
- 6
- Land
- 1 m²
- Energy Efficiency Rating
- 349,19 kwh_m2
- Reference
- 116025
Distance from:
Distances are calculated in a straight line
Information about Moncalieri
- Elevation
- 219 m a.s.l.
- Total area
- 47.5444 km²
- Landform
- Flatland
- Population
- 55439
Map
The property is located within the highlighted Municipality.
The advertiser has chosen not to show the exact location of this property.
Google Satellite View©
Contact Agent

HASTON & ASTON ASSOCIATI - PARTNER UNICA
Via Pietro Micca 21, TO, TORINO, Torino
+39 011 5622525
What do you think of this advert’s quality?
Help us improve your Gate-away experience by giving a feedback about this advert.
Please, do not consider the property itself, but only the quality of how it is presented.