4,200,000 €
24 bedrooms castle, 2525 m² Montalto Dora, Turin (province) Canavese
Description
The town of Montalto Dora is about 2 km from the castle and offers all necessary services. Other historic towns in Northern Italy and renowned ski destinations are reachable in less than two hours by car.
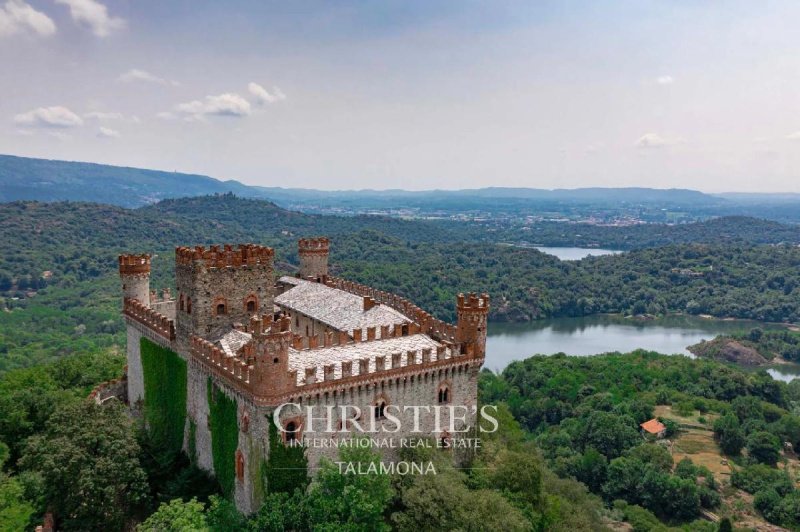
The castle is set in an extraordinary landscape: the Canavese area is unique in terms of geological and natural interest, still bearing clear traces of glaciations with the presence of the morainic mountain called Serra d’Ivrea and five lakes (including the swimmable Sirio, Nero, and Pistono) that dot the area and constitute a site of community interest.
Thanks to its excellent state of preservation, the castle is the perfect setting for events, weddings, conferences, and corporate meetings. In the past, the castle has also been used as a location for medieval-themed films, including the 2006 series La Freccia Nera (based on the novel by Robert L. Stevenson).
Another possible alternative is to convert the castle into a luxury resort.
PROPERTY DESCRIPTION
The castle (2,030 m², 9 rooms, and 11 bathrooms) is arranged on various staggered floors that follow the slope of the underlying rock spur and wind around a large central paved courtyard (over 400 m²). The levels are connected by four convenient elevators.
On the lowest floor are the ancient cellars, with wooden ceilings and stone floors: these underground rooms clearly show the rock to which the castle is anchored. On the ground floor, all around the central paved courtyard, there are various rooms and salons, a dining room with kitchen, restrooms, and an office. This last room once served as a guard post, located right next to the castle's main gate.
In a slightly elevated position, above the kitchen and on the first level of the square tower, there are two rooms with en-suite bathrooms (both accessible via an external staircase directly from the castle courtyard).
Ascending to the main floor, there is a large hall with a fireplace, a corner room also with a fireplace, three rooms with private bathrooms (one of these in the square tower), and two large libraries with connected reading rooms.
On the second floor, there are three lounges and three rooms with en-suite bathrooms (one always within the square tower).
Finally, further up inside the square tower, there is the last room, also with an en-suite bathroom, offering a spectacular view of the surrounding mountains and valleys.
In a corner of the main courtyard, there is a medieval chapel (90 m²) with frescoes dating from the 15th century and the related bell tower.
In a corner of the castle, accessible via stairs from a secondary courtyard, there is the caretaker’s residence (75 m², 2 rooms, and 2 bathrooms), spread over two floors, consisting of a living room with kitchen and bathroom on the lower level, and two rooms and a bathroom on the upper level.
A second small castle (220 m²) is located a short distance from the main castle and consists of various rooms currently used as storage, overlooking a spacious internal courtyard. This building was probably used in the past as accommodation for guests visiting the castle.
In a secluded position below the castle, there is an old farmhouse (110 m²) to be renovated, spread over two floors, currently used as storage. As it is located along the slope, the building has direct access to both levels.
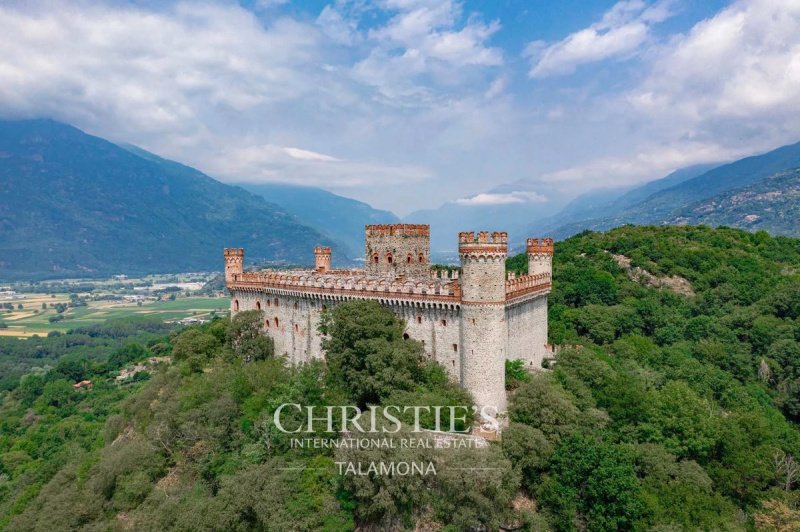
The castle appears as a quadrilateral (about 180 m perimeter) with four circular towers at the corners. The square keep allowed a complete view of Lake Ivrea and ensured control over the valley. The internal halls of the fortress have all been renovated, maintaining almost unchanged the appearance restored by De Andrade. Recent frequent maintenance work has preserved the castle in excellent condition. These interventions have restored whenever necessary the internal plaster, terrazzo floors, stone, and wood that originally characterized the castle. The upper floors of the building, in particular, still show all the typical features of noble residences: wooden floors, decorated wooden beams, coffered ceilings, monumental carved stone fireplaces, period furniture, and many small details contributing to the building's charm.
Today, from the square tower, you can still access the splendid walkway that runs all around the castle. Restored by De Andrade, the walkway remains almost exactly as it appeared in the 14th century, with continuous paving and defensive drainage channels, and offers a stunning view of the surrounding landscape. The circular towers are accessible from the walkway, and via stairs, each tower's summit can be reached.
The chapel within the fortress courtyard displays various traces of 15th-century frescoes. The southern façade retains a painting depicting Saint Christopher, attributed to painter Giacomino da Ivrea, and the Madonna of the Milk with the Child. The interior, consisting of a single nave (or hall), contains frescoes depicting the Stories of the Saints: on the left, Santa Margherita praying with the Dragon, in the center Santa Liberata with Saints Servasius and Protasio, and on the right Santa Lucia. The monument presents significant potential as it contains an original cycle of frescoes currently under study.
Surrounding the castle are approximately 6.6 hectares of land, covered to varying degrees with meadows, fields, and lush woods that descend along the hillside.
A particularly characteristic feature is the access avenue to the fortress, which snakes along the mountain slope starting from a comfortable parking area located just below the actual castle. The path, enclosed by battlemented walls with walkways, continues uphill to the main portal of the castle, which opens to the courtyard.
Details
- Property Type
- Castle
- Condition
- Completely restored/Habitable
- Living area
- 2525 m²
- Bedrooms
- 24
- Land
- 6.6 ha
- Energy Efficiency Rating
- Reference
- 86178846
Distance from:
- Airports
37.0 km - Torino TRN - Caselle
68.0 km - Milano MXP - Malpensa
106.0 km - Cuneo CUF - Di Levaldigi
110.0 km - Milano LIN - Linate
- Highway exit
- 4.8 km
- Hospital
- 2.1 km - Clinica Eporediese
- Coast
- 136.8 km
- Ski resort
- 13.7 km
What’s around this property
- Shops
< 100 m - Pastry shop - Pasticceria Pitti
370 m - Convenience shop - Carrefour Express
960 m - Supermarket - Eurospin
2.6 km - Confectionery shop - Pasticceria Ardissono
- Eating out
240 m - Cafe - Bar Castello
380 m - Restaurant - Strapizzami
2.3 km - Ice cream shop - L'era glaciale
2.4 km - Bar - Bar Modina
- Sports activities
330 m - Gym - Palestra Dynamica
1.4 km - Sport centre - climbing
3.4 km - Horse riding - Maneggio Horizon
4.4 km - Golf club - Golf Club Ivrea
- Schools
2.0 km - School - Scuola Primaria Cardinal Cagliero
3.6 km - University - Polo formativo Officina H
4.9 km - Higher education institution - Istituto Tecnico Industriale ITIS "Camillo Olivetti"
- Pharmacy
- 2.2 km - Pharmacy
- Veterinary
- 3.0 km - Veterinary - Ghirardo Dottor Michele Medico Veterinario
Information about Montalto Dora
- Elevation
- 247 m a.s.l.
- Total area
- 7.36 km²
- Landform
- Inland hill
- Population
- 3349
Contact Agent

TALAMONA IMMOBILIARE SRL
PIAZZALE MARCONI 1, LUINO, Varese
+39 0332511861 / +39 3341057082
What do you think of this advert’s quality?
Help us improve your Gate-away experience by giving a feedback about this advert.
Please, do not consider the property itself, but only the quality of how it is presented.