550,000 €
4 bedrooms villa, 265 m² Orbassano, Turin (province)
Main Features
Description
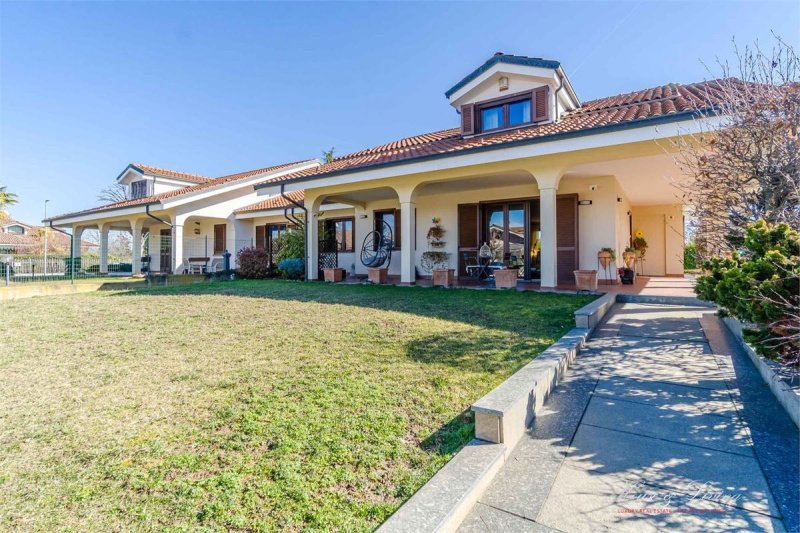
The exposure of the three sides to South-West, North-West, North-East allows for excellent brightness in all living areas.
The villa is developed on three levels:
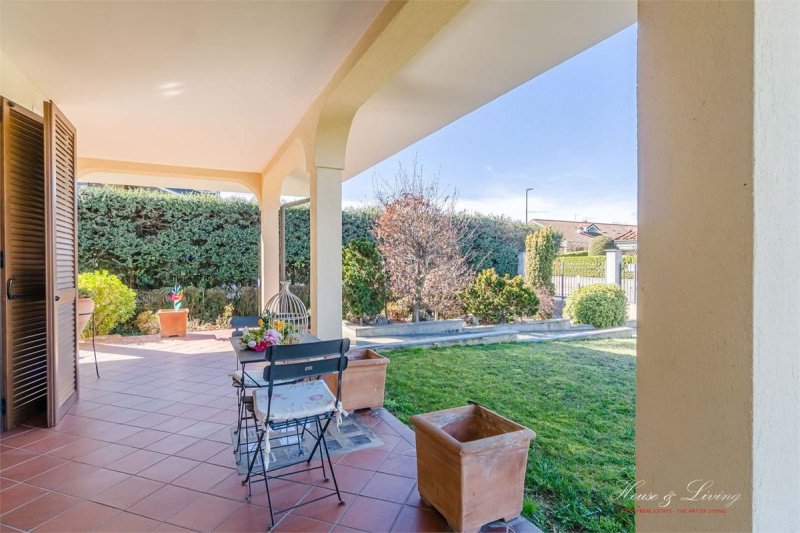
- the ground floor comprises a comfortable and spacious porch offering access to the house, which on this level consists of a large glazed living room and dining area, a comfortable eat-in kitchen with access and overlooking a charming terrace garden with privacy and tranquility, two bathrooms, a study room and a storage room.
- the first attic level, connected by a comfortable internal staircase, comprises a large double master bedroom (potentially with the possibility of two bedrooms from it), a second bedroom; both bedrooms have custom-built wardrobes; this floor is completed by a bathroom and a storage room.
- the basement floor comprises a large and comfortable garage for three cars plus space for storage, a large loft room which also enjoys independent access, existing kitchen connections, a bathroom with an attached laundry room, cellar, storage room and heating system.
This floor could be designed as an apartment with independent access or as a living room or very spacious tavern with a kitchen.
The villa has recently been the subject of a recovery intervention (Eco Bonus), which has allowed the entire first attic floor to be made habitable and the house to be equipped with an independent heating system with a state-of-the-art photovoltaic system including an energy storage accumulator.
This intervention has allowed the villa to achieve high energy efficiency.
The property is completed by the flat private garden on the entrance side with South-West exposure and a garden terrace on the kitchen side with North-East exposure, the villa is also completely fenced and equipped with security systems.
Details
- Property Type
- Villa
- Condition
- Completely restored/Habitable
- Living area
- 265 m²
- Bedrooms
- 4
- Bathrooms
- 3
- Energy Efficiency Rating
- Reference
- VOR999
Distance from:
- Airports
23.0 km - Torino TRN - Caselle
50.0 km - Cuneo CUF - Di Levaldigi
115.0 km - Milano MXP - Malpensa
122.0 km - Genova GOA - Cristoforo Colombo
- Highway exit
- 1.3 km
- Hospital
- 3.5 km - Ospedale San Luigi - Emergency
- Coast
- 106.2 km
- Ski resort
- 32.9 km
What’s around this property
- Shops
350 m - Supermarket - Lidl
610 m - Bakery - Aladino's
640 m - Confectionery shop - Pasticceria Valerio
1.2 km - Department store - Carrefour Market
- Eating out
390 m - Restaurant
600 m - Cafe - Aladino's
1.1 km - Pub - Birreria Maccarone
1.3 km - Ice cream shop - Yogurt
- Sports activities
1.0 km - Sport centre - Blu Station - multiple sports
5.8 km - Gym - Crazy4Sports
6.6 km - Golf club - Golf Club Stupinigi
7.1 km - Horse riding - Centro Ippoterapico
- Schools
1.2 km - School - Scuola Elementare Anna Frank
5.8 km - University - Università di Torino - Scienze MFN e Farmacia
10.0 km - Higher education institution - International Training Centre of the International Labour Organization
- Pharmacy
- 1.0 km - Pharmacy - Farmacia Comunale 1
- Veterinary
- 710 m - Veterinary - Studio Veterinario Dott. Colla
Information about Orbassano
- Elevation
- 273 m a.s.l.
- Total area
- 22.2081 km²
- Landform
- Flatland
- Population
- 22811
Map
Contact Agent

House & Living RE
Via Confienza, 10, Torino, TO
+39 0117538618
What do you think of this advert’s quality?
Help us improve your Gate-away experience by giving a feedback about this advert.
Please, do not consider the property itself, but only the quality of how it is presented.