568,000 €
Palace, 223 m² Turin, Turin (province)
Description
ENTIRE COMMERCIAL BUILDING FOR SALE
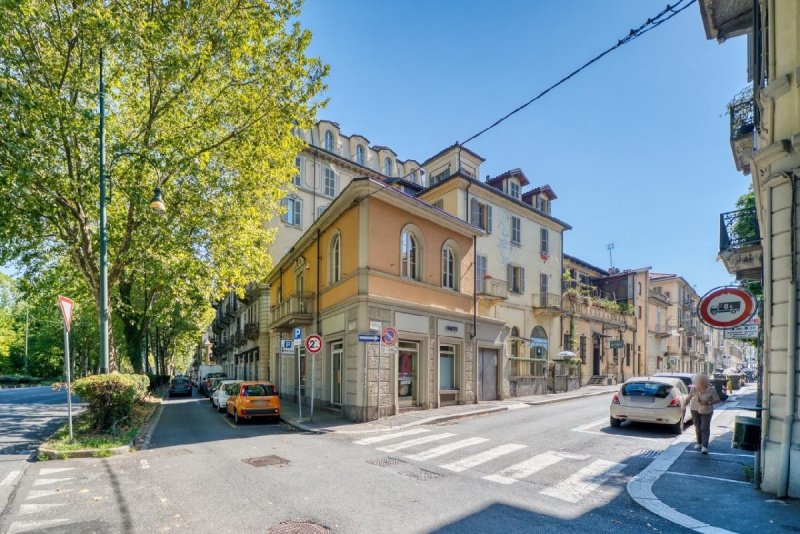
Located 100 meters from Piazza Gran Madre, at the corner of Corso Casale and Via Santorre di Santarosa, we offer for sale a unique, independent building on four sides.
The building is situated along Corso, with an intense vehicular flow that ensures continuous visual appeal to the corner shop windows.
The independence from ground to roof provides total autonomy, with no condominium fees and full managerial freedom.
The property stands out for its remarkable functional versatility and is suitable for any type of activity: neighborhood shop, showroom, representative company headquarters, professional office, specialist medical practice, polyclinic or wellness center. Furthermore, the independent configuration and double accesses allow for consideration of a conversion, partial or total, to residential use for the creation of a single/two-family home. There is the possibility of setting up a private internal terrace in the private rear courtyard, as well as the opportunity to request the occupation of public land for an external terrace on the Corso Casale side street.
This sales proposal concerns exclusively the ownership of the walls and related technological systems; furniture and professional equipment currently present in the premises are therefore excluded, which may be the subject of a separate and specific negotiation. The building was built at the beginning of the 1900s as a single-story artisan workshop with a basement.
In 1941, the structure was raised by one floor to create a dwelling. The property subsequently housed an electrician's workshop for decades until 2002, when the ground floor, the first floor and the entire basement floor were completely transformed into a commercial space of category C/1 (shop). The building then hosted renowned food and beverage establishments, textile and furniture shops, until a complete revision of the plant and construction engineering was completed in 2022.
Main property data
• asking price: €600,000.00
• total commercial area: 223.61 sq m (determined according to D.P.R. 138/98 on OMI instructions)
• current destination: commercial (Cat. C/1) with feasibility of conversion to residential
• structure: independent building on four sides
• distribution: two floors above ground plus basement floor
• condominium expenses: none, no condominium constraints or charges
The total commercial area of 223.61 sq m is divided into three internally connected levels, plus an outdoor space:
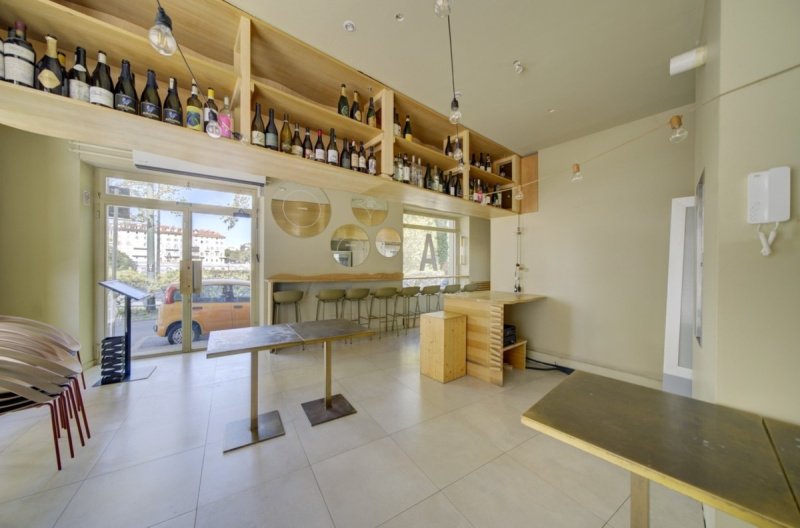
• ground floor (commercial area 82.36 sq m - internal height 3.73 m): corner entrance hall with windows on Corso Casale and Via Santorre di Santarosa, counter, hallway, two compliant toilets with anteroom, exit to the private courtyard and stairwells;
• first floor (commercial area 78.14 sq m plus balcony of 5.56 sq m calculated as 1.67 sq m comm. - internal height 3.20 m): large room served by a panoramic balcony on the Corso, back counter, anteroom and disabled toilet, connected via internal staircase and dumbwaiter;
• basement floor (actual area 112.70 sq m - commercial area 56.35 sq m at 50% - internal height from 2.94 m to 3.50 m): equipped kitchen, preparation and washing area, supplementary room, storage/deposit, closet and changing room for staff with toilets;
• private courtyard (actual area 33.92 sq m - commercial area 5.09 sq m at 15%): exclusive rear area ideal for a sheltered internal terrace, for goods storage or for the placement of external technological equipment;
Technological equipment and systems (revision 2022).
The commercial property is in excellent general condition with complete technical equipment:
• vertical connections: internal elevator for connecting the basement and ground floor, assisted by a vertical dumbwaiter serving all three levels of the building;
• air conditioning and air quality: centralized heating and cooling system with high-efficiency inverter heat pumps, assisted by an internal ventilation and forced air system;
• electrical system and security: complete main, floor and underfloor electrical panels, luminaires with emergency lights, alarm system and external closures protected by motorized roller shutters with electric control.
• Condensing gas boiler: for the production of domestic hot water there is a gas boiler
Located 100 meters from Piazza Gran Madre, at the corner of Corso Casale and Via Santorre di Santarosa, we offer for sale a unique, independent building on four sides.
The building is situated along Corso, with an intense vehicular flow that ensures continuous visual appeal to the corner shop windows.
The independence from ground to roof provides total autonomy, with no condominium fees and full managerial freedom.
The property stands out for its remarkable functional versatility and is suitable for any type of activity: neighborhood shop, showroom, representative company headquarters, professional office, specialist medical practice, polyclinic or wellness center. Furthermore, the independent configuration and double accesses allow for consideration of a conversion, partial or total, to residential use for the creation of a single/two-family home. There is the possibility of setting up a private internal terrace in the private rear courtyard, as well as the opportunity to request the occupation of public land for an external terrace on the Corso Casale side street.
This sales proposal concerns exclusively the ownership of the walls and related technological systems; furniture and professional equipment currently present in the premises are therefore excluded, which may be the subject of a separate and specific negotiation. The building was built at the beginning of the 1900s as a single-story artisan workshop with a basement.
In 1941, the structure was raised by one floor to create a dwelling. The property subsequently housed an electrician's workshop for decades until 2002, when the ground floor, the first floor and the entire basement floor were completely transformed into a commercial space of category C/1 (shop). The building then hosted renowned food and beverage establishments, textile and furniture shops, until a complete revision of the plant and construction engineering was completed in 2022.
Main property data
• asking price: €600,000.00
• total commercial area: 223.61 sq m (determined according to D.P.R. 138/98 on OMI instructions)
• current destination: commercial (Cat. C/1) with feasibility of conversion to residential
• structure: independent building on four sides
• distribution: two floors above ground plus basement floor
• condominium expenses: none, no condominium constraints or charges
The total commercial area of 223.61 sq m is divided into three internally connected levels, plus an outdoor space:
• ground floor (commercial area 82.36 sq m - internal height 3.73 m): corner entrance hall with windows on Corso Casale and Via Santorre di Santarosa, counter, hallway, two compliant toilets with anteroom, exit to the private courtyard and stairwells;
• first floor (commercial area 78.14 sq m plus balcony of 5.56 sq m calculated as 1.67 sq m comm. - internal height 3.20 m): large room served by a panoramic balcony on the Corso, back counter, anteroom and disabled toilet, connected via internal staircase and dumbwaiter;
• basement floor (actual area 112.70 sq m - commercial area 56.35 sq m at 50% - internal height from 2.94 m to 3.50 m): equipped kitchen, preparation and washing area, supplementary room, storage/deposit, closet and changing room for staff with toilets;
• private courtyard (actual area 33.92 sq m - commercial area 5.09 sq m at 15%): exclusive rear area ideal for a sheltered internal terrace, for goods storage or for the placement of external technological equipment;
Technological equipment and systems (revision 2022).
The commercial property is in excellent general condition with complete technical equipment:
• vertical connections: internal elevator for connecting the basement and ground floor, assisted by a vertical dumbwaiter serving all three levels of the building;
• air conditioning and air quality: centralized heating and cooling system with high-efficiency inverter heat pumps, assisted by an internal ventilation and forced air system;
• electrical system and security: complete main, floor and underfloor electrical panels, luminaires with emergency lights, alarm system and external closures protected by motorized roller shutters with electric control.
• Condensing gas boiler: for the production of domestic hot water there is a gas boiler
This text has been automatically translated using AI.
Details
- Property Type
- Palace
- Condition
- Completely restored/Habitable
- Living area
- 223 m²
- Energy Efficiency Rating
- 282
- Reference
- 1921AB
Distance from:
Distances are calculated in a straight line
Information about Turin
- Elevation
- 239 m a.s.l.
- Total area
- 129.9988 km²
- Landform
- Flatland
- Population
- 853196
Map
The property is located within the highlighted Municipality.
The advertiser has chosen not to show the exact location of this property.
Google Satellite View©
Contact Agent

OLTREPOCASE SMART SRL
CORSO CASALE 12, Torino, Torino
+39 0118191139 / +39 388 240 6638
What do you think of this advert’s quality?
Help us improve your Gate-away experience by giving a feedback about this advert.
Please, do not consider the property itself, but only the quality of how it is presented.