1,200,000 €
3 bedrooms villa, 335 m² Arizzano, Verbano-Cusio-Ossola (province) Lake Maggiore
Main Features
Description
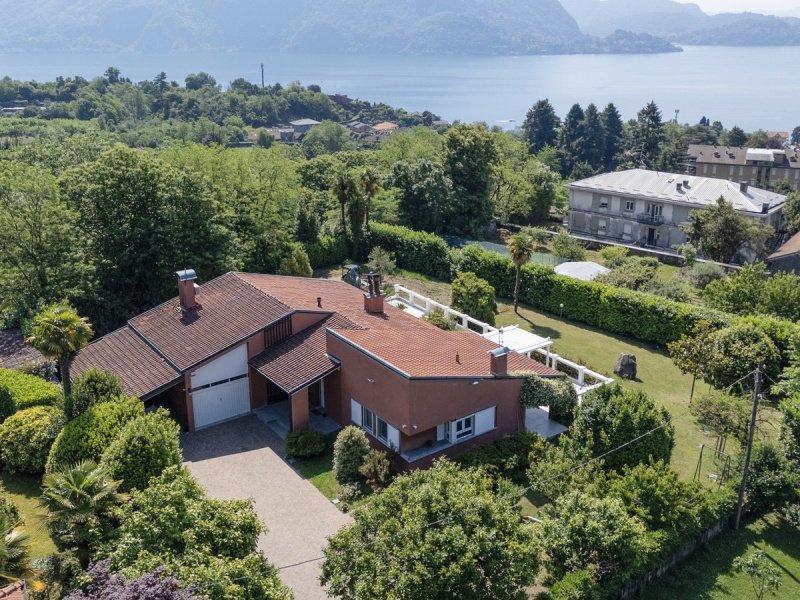
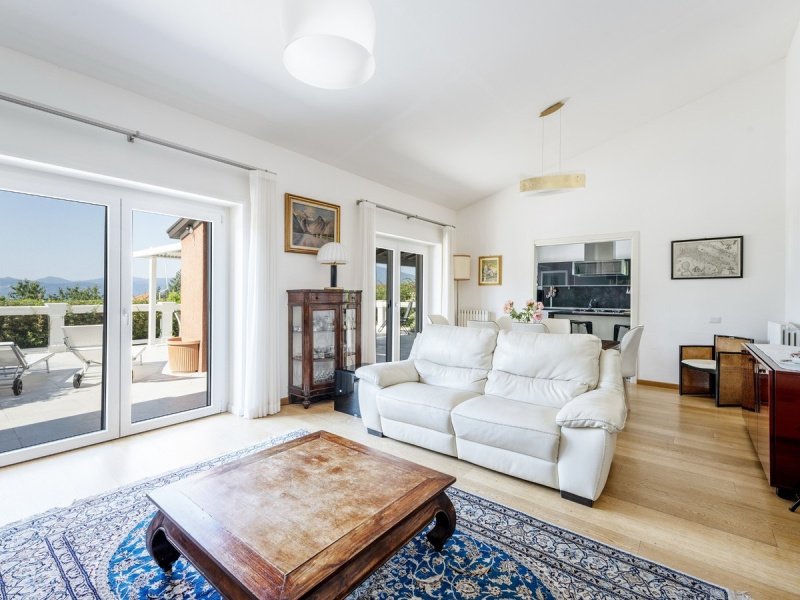
The property welcomes you with spacious, bright and perfectly distributed rooms. The heart of the house is represented by the elegant living area with fireplace, a space designed to live convivial and relaxing moments in a warm and refined atmosphere. The modern open-space kitchen with central island, with a contemporary design, integrates perfectly with the living area and opens directly onto the outdoor spaces, creating a natural continuity between interior and exterior.
The sleeping area offers three spacious bedrooms and three bathrooms, guaranteeing maximum comfort and the right privacy for every member of the family.
The real star of the property is the magnificent panoramic terrace, from which you enjoy a splendid view of Lake Maggiore and the surrounding mountains: a unique scenario, ideal for outdoor breakfasts, sunset aperitifs or simply to indulge in moments of absolute relaxation.
Enhancing the villa is a flat private garden, perfectly usable and ideal for families, pets or for those who wish to live in green spaces in total tranquility.
On the basement floor there are extremely versatile accessory rooms, ideal as a tavern, cellar, gym, hobby room or wellness area, adapting to different housing needs.
Even the outdoor spaces have been designed with particular attention. The property has a large garage with a practical loft, perfect as further storage space, as well as two convenient covered parking spaces under an adjacent canopy to the villa.
The prestige of the property is further enhanced by the driveway completely made of authentic Trentino porphyry, a material of great value and durability, from the refined natural oak floors that give warmth and elegance to the rooms and from the new generation windows and frames with double glazing, designed to guarantee high thermal, acoustic insulation and energy efficiency.
A residence ready to be lived in, where construction quality, elegance and functionality merge harmoniously. The ideal solution for those who want to live in an exclusive context, immersed in tranquility, without giving up the convenience of services and the proximity of Lake Maggiore.
Details
- Property Type
- Villa
- Condition
- Completely restored/Habitable
- Living area
- 335 m²
- Bedrooms
- 3
- Bathrooms
- 3
- Garden
- 2,200 m²
- Energy Efficiency Rating
- Reference
- VA.0961-P66
Distance from:
- Airports
37.0 km - Milano MXP - Malpensa
76.0 km - Milano LIN - Linate
92.0 km - Milano BGY - Orio Al Serio
112.0 km - Torino TRN - Caselle
- Highway exit
- 8.4 km
- Hospital
- 4.0 km - Presidio ospedalieri G. Castelli
- Coast
- 169.8 km
- Ski resort
- 3.7 km
What’s around this property
- Shops
120 m - Convenience shop - Stella alpina
290 m - Bakery
300 m - Butcher shop
1.8 km - Supermarket - Carrefour
- Sports activities
1.7 km - Gym - Full Center
2.4 km - Sport centre - Campo Tennis
4.2 km - Golf club - Golf Club Piandisole
14.3 km - Horse riding
- Schools
1.4 km - School - Istituto di Istruzione Superiore Lorenzo Cobianchi
23.9 km - University - DICOM - Università degli Studi dell'Insubria
24.3 km - Higher education institution - Accademia musicale "Antonio Vivaldi"
- Pharmacy
- 110 m - Pharmacy - Farmacia di dott. Daroui Mehdy
- Veterinary
- 2.2 km - Veterinary
Information about Arizzano
- Elevation
- 458 m a.s.l.
- Total area
- 1.6 km²
- Landform
- Inland mountain
- Population
- 1961
Map
Contact Agent

Città Ideale & Prestige S.R.L.
Galleria San Babila, 4/C, Milano, Milano
+390323407435
What do you think of this advert’s quality?
Help us improve your Gate-away experience by giving a feedback about this advert.
Please, do not consider the property itself, but only the quality of how it is presented.