690,000 €
8 bedrooms villa, 255 m² Arizzano, Verbano-Cusio-Ossola (province) Lake Maggiore
Lake Maggiore
Main Features
Description
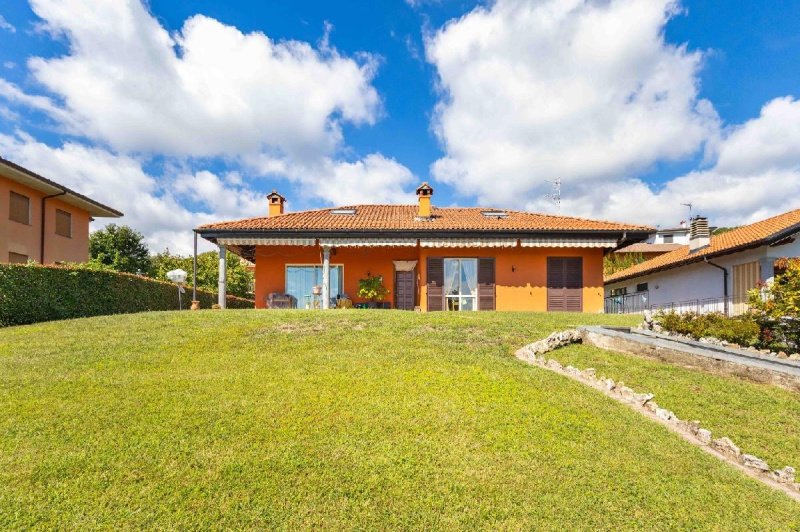
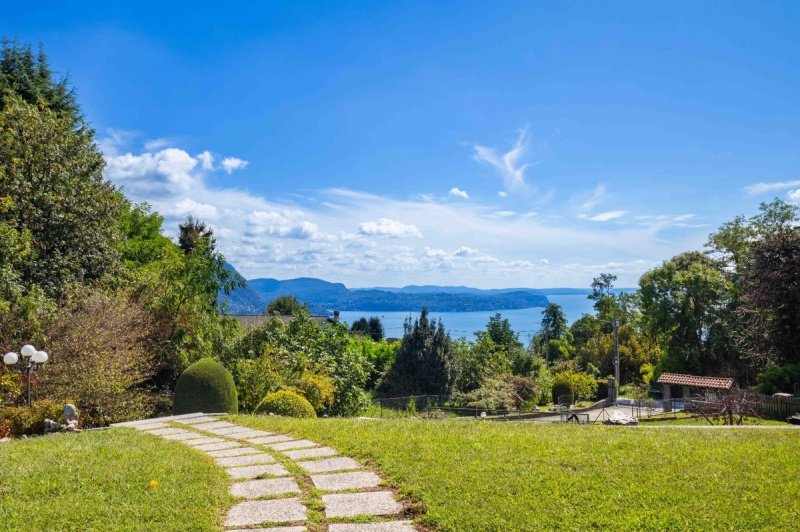
This villa for sale is located in Arizzano, in a quiet and private location, surrounded by greenery and enhanced by a beautiful view of the lake. The spacious interior spaces, the garden and the refined details in Candoglia pink marble make this property a solution of great charm, ideal for those seeking privacy, comfort and a panoramic setting.
The property is composed as follows:
- Semi-basement floor: large garage, hallway, technical room/laundry room, tavern, pantry, cellar and complete bathroom
- Ground floor: entrance hall, large living room with fireplace, eat-in kitchen, 2 bedrooms and bathroom
- First floor attic: 2 large bedrooms, ancillary rooms and bathroom
- External areas: large garden, area dedicated to the vegetable garden and shed for tools
Access to the property is directly from the municipal road through an elegant electric gate, flanked by a pedestrian entrance protected by a small awning. From here, a private driveway of approximately 50 meters, bordered by the garden, leads to the large garage, equipped with an electric shutter and located on the semi-basement floor. The garage is internally connected to the house: a hallway leads to the technical room with laundry and the tavern, completed by a pantry, cellar and bathroom.
Stairs in precious Candoglia pink marble lead to the ground floor, where the main atrium of the villa opens. The large living room, characterized by large aluminum sliding windows that create a pleasant continuity with the garden and frame the splendid view of the lake, is the protagonist of the living area. The marble fireplace, an element that elegantly recalls the materials used in the staircase and gives character to the entire house, further refines the environment. On the same level there is a spacious eat-in kitchen, two bedrooms with wooden floors and a bathroom.
The first attic floor houses another two large bedrooms, both enriched by practical ancillary rooms obtained in the lower parts of the attic, as well as a further bathroom. Behind the villa extends a large flat garden, ideal for enjoying the outdoor spaces in total tranquility.
A property capable of captivating for the feeling of privacy and for the privileged relationship with the surrounding landscape.
Contact us for more information and to arrange a viewing!
The property is composed as follows:
- Semi-basement floor: large garage, hallway, technical room/laundry room, tavern, pantry, cellar and complete bathroom
- Ground floor: entrance hall, large living room with fireplace, eat-in kitchen, 2 bedrooms and bathroom
- First floor attic: 2 large bedrooms, ancillary rooms and bathroom
- External areas: large garden, area dedicated to the vegetable garden and shed for tools
Access to the property is directly from the municipal road through an elegant electric gate, flanked by a pedestrian entrance protected by a small awning. From here, a private driveway of approximately 50 meters, bordered by the garden, leads to the large garage, equipped with an electric shutter and located on the semi-basement floor. The garage is internally connected to the house: a hallway leads to the technical room with laundry and the tavern, completed by a pantry, cellar and bathroom.
Stairs in precious Candoglia pink marble lead to the ground floor, where the main atrium of the villa opens. The large living room, characterized by large aluminum sliding windows that create a pleasant continuity with the garden and frame the splendid view of the lake, is the protagonist of the living area. The marble fireplace, an element that elegantly recalls the materials used in the staircase and gives character to the entire house, further refines the environment. On the same level there is a spacious eat-in kitchen, two bedrooms with wooden floors and a bathroom.
The first attic floor houses another two large bedrooms, both enriched by practical ancillary rooms obtained in the lower parts of the attic, as well as a further bathroom. Behind the villa extends a large flat garden, ideal for enjoying the outdoor spaces in total tranquility.
A property capable of captivating for the feeling of privacy and for the privileged relationship with the surrounding landscape.
Contact us for more information and to arrange a viewing!
This text has been automatically translated using AI.
Details
- Property Type
- Villa
- Condition
- Completely restored/Habitable
- Living area
- 255 m²
- Bedrooms
- 8
- Bathrooms
- 3
- Energy Efficiency Rating
- 211.97
- Reference
- T951
Distance from:
Distances are calculated in a straight line
Information about Arizzano
- Elevation
- 458 m a.s.l.
- Total area
- 1.5995 km²
- Landform
- Inland mountain
- Population
- 1956
Map
The property is located within the highlighted Municipality.
The advertiser has chosen not to show the exact location of this property.
Google Satellite View©
Contact Agent

Gruppo Immobiliare Botto
Borgosesia: Via Vittorio Veneto, 13 - Borgomanero: Piazza Mora e Gibin, 15, Borgosesia, Vercelli
+39 0163 1907250
What do you think of this advert’s quality?
Help us improve your Gate-away experience by giving a feedback about this advert.
Please, do not consider the property itself, but only the quality of how it is presented.