2,000,000 €
3 bedrooms villa, 650 m² Arizzano, Verbano-Cusio-Ossola (province) Lake Maggiore
Main Features
Description
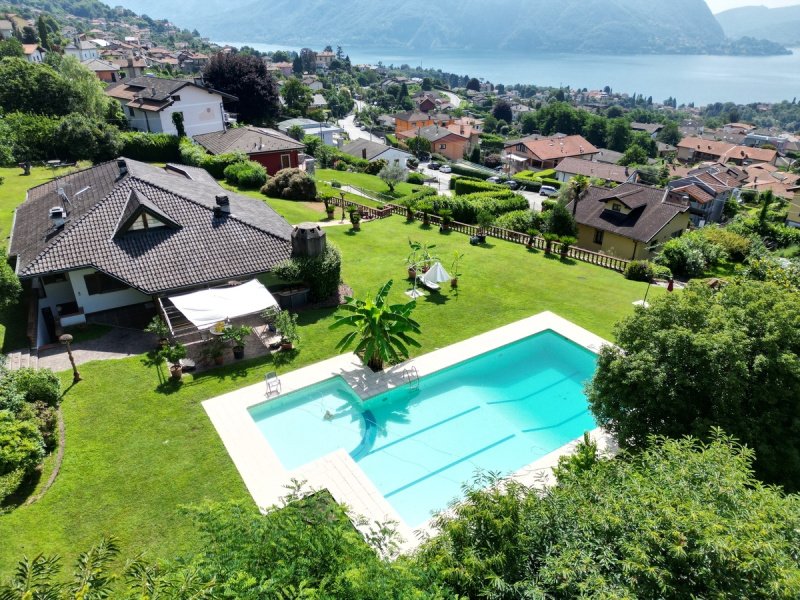
The living area alone extends over approximately 110 sq m and provides access to a wonderful porch and outdoor area that opens onto the completely flat garden and the wonderful swimming pool.
The living room with immense windows during the day on the main side of the garden, which sliding, open wide passages between interiors and exteriors.
Completing the ground floor layout we find two hallways, a bathroom, a bedroom and the master bedroom with en-suite bathroom made of slate.
On the first floor, a bathroom, a room of the same size as a bedroom, and another space usable as a relaxation/reading area, plus a panoramic terrace.
On the basement floor we find the garage of 80 sq m, tavern with fireplace and pizza oven, boiler room, two very large storage rooms for use as a cellar, various hallways, laundry room, two bathrooms, two other large rooms and the sauna could not miss.
Completing the property in a separate building is a "house" for tools and a greenhouse.
A property that is perfect for a large home, but equally well suited as a representative business headquarters or a luxurious residence for the elderly.
The property is equipped with air conditioning, background music, all the window frames are made of oak as are the internal doors, the staircases, the handrails and part of the custom-made furniture made by a well-known local carpenter, terracotta columns that frame the entire south side of the property and three wells have been laid for the collection of rainwater which is used for irrigation.
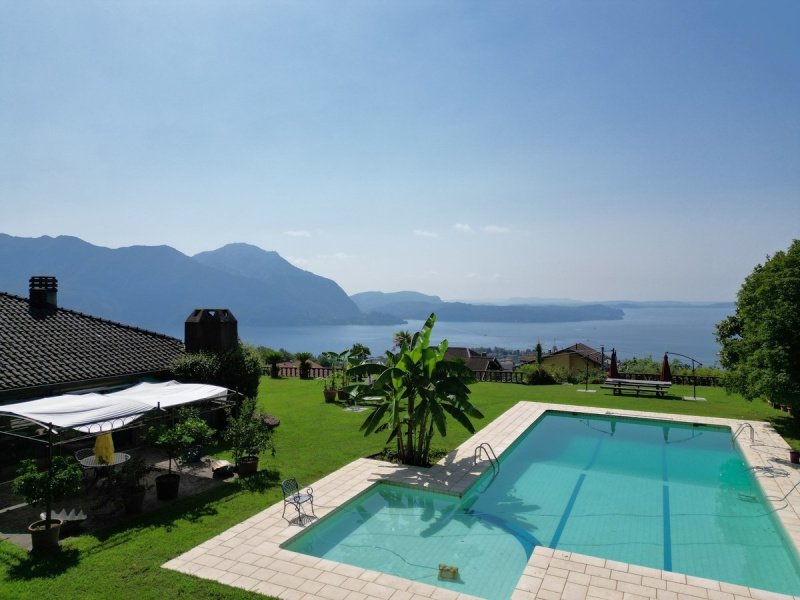
The spectacular thing is that from the living room and the garden no barrier obstructs the panorama.
When from the inside you turn your gaze towards the outside, you are greeted by an absolutely breathtaking panorama.
Details
- Property Type
- Villa
- Condition
- Completely restored/Habitable
- Living area
- 650 m²
- Bedrooms
- 3
- Bathrooms
- 5
- Garden
- 4,600 m²
- Energy Efficiency Rating
- 139,19
- Reference
- VA.0612-P19
Distance from:
- Airports
38.0 km - Milano MXP - Malpensa
77.0 km - Milano LIN - Linate
93.0 km - Milano BGY - Orio Al Serio
112.0 km - Torino TRN - Caselle
- Highway exit
- 8.3 km
- Hospital
- 4.2 km - Presidio ospedalieri G. Castelli
- Coast
- 170.5 km
- Ski resort
- 3.3 km
What’s around this property
- Shops
730 m - Convenience shop - Stella alpina
980 m - Bakery
980 m - Butcher shop
1.9 km - Supermarket - Penny
- Eating out
280 m - Cafe - Circolo ARCI Amici Arizzano
540 m - Restaurant - Chi Ghinn
1.8 km - Pub
2.0 km - Ice cream shop - Blue Moon
- Sports activities
1.9 km - Gym - Full Center
2.0 km - Sport centre - Campo Tennis
3.9 km - Golf club - Golf Club Piandisole
14.8 km - Horse riding
- Schools
1.3 km - School
24.6 km - University - DICOM - Università degli Studi dell'Insubria
25.0 km - Higher education institution - Accademia musicale "Antonio Vivaldi"
- Pharmacy
- 300 m - Pharmacy
- Veterinary
- 2.4 km - Veterinary
Information about Arizzano
- Elevation
- 458 m a.s.l.
- Total area
- 1.5995 km²
- Landform
- Inland mountain
- Population
- 1956
Contact Agent

Città Ideale & Prestige S.R.L.
Galleria San Babila, 4/C, Milano, Milano
+390323407435
What do you think of this advert’s quality?
Help us improve your Gate-away experience by giving a feedback about this advert.
Please, do not consider the property itself, but only the quality of how it is presented.