1,100,000 €
4 bedrooms villa, 360 m² Arizzano, Verbano-Cusio-Ossola (province) Lake Maggiore
Main Features
Description
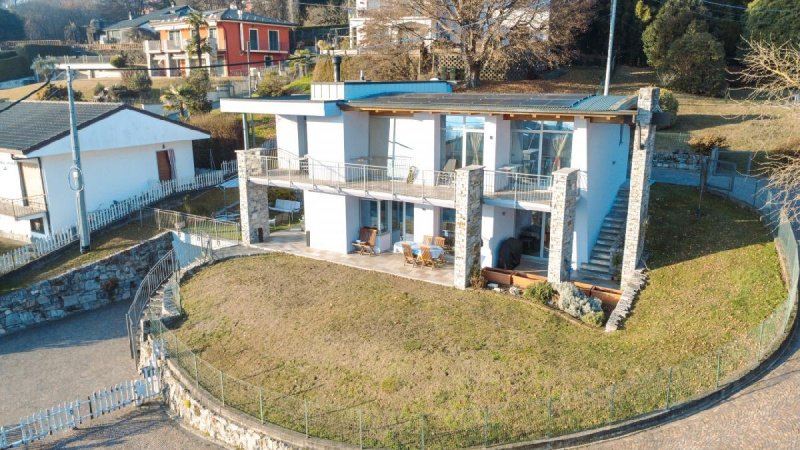
The property is spread over three levels and comprises:
- basement floor with entrance, double garage with sectional automatic shutter, cellar, technical room/laundry room, cavity on the entire perimeter area of the property to allow for air circulation.
- ground floor with open-space living area and lake-view porch, habitable kitchen, cloakroom and bathroom.
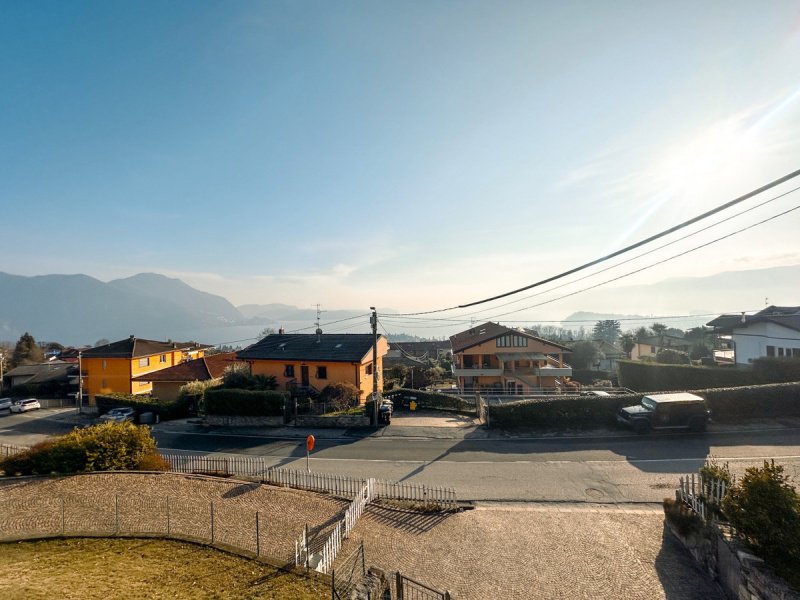
- first floor with hallway, open balcony overlooking the living area on the ground floor, 3 bedrooms, room currently used as a walk-in closet, 2 bathrooms and a very large lake-view terrace connecting all rooms.
The connection between the levels is made through a spectacular spiral staircase, a true architectural centerpiece of the villa. As you ascend, the gaze is captured by the barrel ceiling with exposed wooden laminated beams, an element that gives warmth, elegance and a unique character to the interiors, creating a perfect balance between modernity and materiality. Outside, the villa is embraced by a private garden of approximately 600 square meters, cared for and private, ideal for those who love outdoor living without sacrificing privacy. On the lake front, in derogation from the distances from the border, there is a concrete possibility of building a swimming pool, transforming this property into a true exclusive residence, capable of competing with solutions of the highest level.
Behind the aesthetics and design lies a technical equipment of absolute excellence, which brings the property to energy class A3. Every intervention has been designed to guarantee comfort, efficiency and safety: from underfloor heating to heat pump, from photovoltaic system with storage to charging point for electric cars in the garage. The thermal insulation, the insulations, the new waterproofing and the copper cladding testify to a maniacal attention to construction details. The thermally broken aluminum window frames with anti-reflective and anti-burglary glass, the Palazzetti design fireplace, the armored door and the predisposition for an anti-intrusion system complete a picture of safety and well-being at the highest levels.
The entirely reinforced concrete structure, combined with sectorized systems and the most modern technologies, makes this villa not only beautiful to live in today, but also a solid and far-sighted choice over time.
This is not simply a lake-view villa. It is a house designed for those seeking light, panorama, technology and quality, for those who want to live every day in an environment that conveys comfort, safety and emotion. A residence capable of standing out, telling a lifestyle and leaving its mark.
Details
- Property Type
- Villa
- Condition
- Completely restored/Habitable
- Living area
- 360 m²
- Bedrooms
- 4
- Bathrooms
- 3
- Energy Efficiency Rating
- 43.56
- Reference
- T549
Distance from:
- Airports
38.0 km - Milano MXP - Malpensa
77.0 km - Milano LIN - Linate
93.0 km - Milano BGY - Orio Al Serio
111.0 km - Torino TRN - Caselle
- Highway exit
- 8.1 km
- Hospital
- 3.9 km - Presidio ospedalieri G. Castelli
- Coast
- 170.2 km
- Ski resort
- 3.5 km
What’s around this property
- Shops
580 m - Convenience shop - Stella alpina
910 m - Bakery
910 m - Butcher shop
1.6 km - Supermarket - Penny
- Eating out
370 m - Cafe
570 m - Restaurant - Nonno Grillo
1.5 km - Pub
1.7 km - Ice cream shop - Blue Moon
- Sports activities
1.6 km - Gym - Full Center
2.1 km - Sport centre
4.2 km - Golf club - Golf Club Piandisole
14.9 km - Horse riding
- Schools
1.3 km - School
24.6 km - University - DICOM - Università degli Studi dell'Insubria
24.8 km - Higher education institution - Accademia musicale "Antonio Vivaldi"
- Pharmacy
- 530 m - Pharmacy
- Veterinary
- 2.2 km - Veterinary
Information about Arizzano
- Elevation
- 458 m a.s.l.
- Total area
- 1.5995 km²
- Landform
- Inland mountain
- Population
- 1956
Contact Agent

Gruppo Immobiliare Botto
Borgosesia: Via Vittorio Veneto, 13 - Borgomanero: Piazza Mora e Gibin, 15, Borgosesia, Vercelli
+39 0163 1907250
What do you think of this advert’s quality?
Help us improve your Gate-away experience by giving a feedback about this advert.
Please, do not consider the property itself, but only the quality of how it is presented.