550,000 €
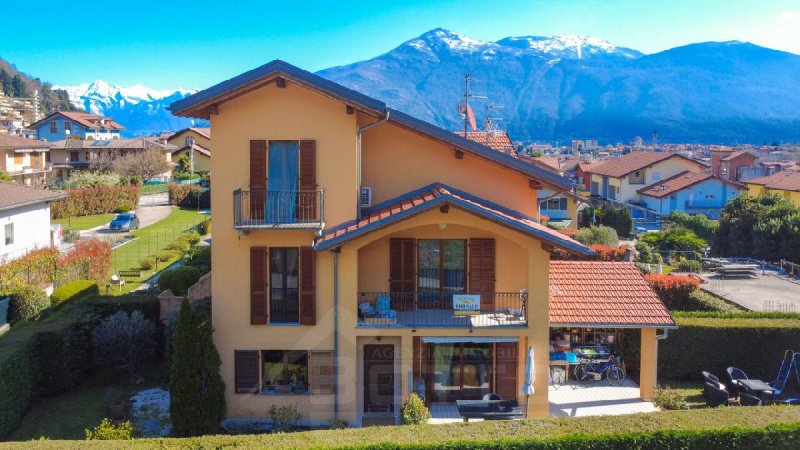
4 bedrooms villa, 229 m² Cannobio, Verbano-Cusio-Ossola (province) Lake Maggiore
Main Features
Description
The property is composed as follows:
Basement floor
- large garage connected directly to the living area
- storage room
- utility room
- laundry room/bathroom and technical room with a staircase leading to the ground floor
Ground floor
- living room with wood-burning fireplace
- open-space kitchen, separable thanks to elegant sliding doors
- guest bathroom
First floor
- hallway
- two double bedrooms, one with a covered balcony
- one single bedroom
- bathroom
Second floor
- hallway
- double bedroom with balcony
- walk-in closet
- bathroom with shower and bathtub
Outdoor area
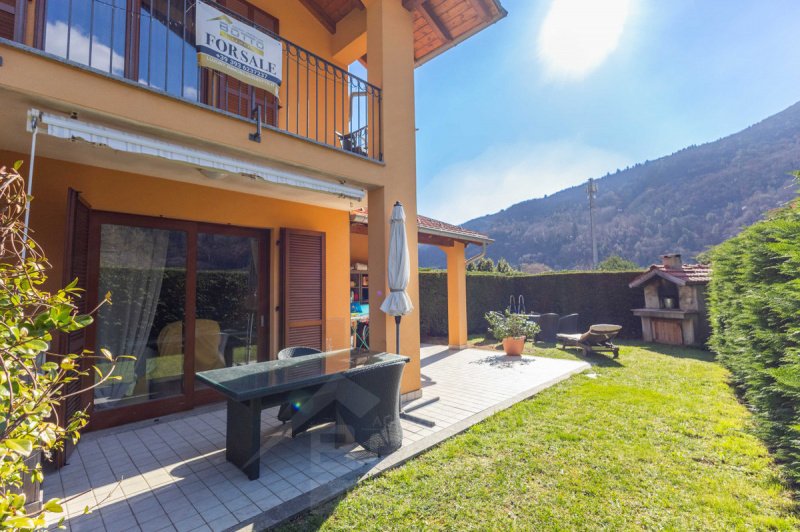
- large private garden with porch and professional wood-burning oven
The property, built in 2010, is distinguished by the use of state-of-the-art technical materials that guarantee excellent thermal insulation. The presence of underfloor heating, a condensing boiler and solar panels for the production of hot water, supported by a large storage tank, ensures high living comfort and excellent energy efficiency. The exposure on three sides makes the rooms particularly bright throughout the day, while the private, fully fenced garden, enhanced by hedges, offers an oasis of privacy and tranquility. The direct connection between the garage and the living area adds an extra level of convenience in daily management.
The generous spaces, the functional layout and the welcoming atmosphere make this solution perfect for living authentic family moments, between dinners under the porch, evenings in front of the fireplace and days outdoors in your own garden. A house designed for those who want comfort, independence and quality, without giving up proximity to the main connections to Switzerland.
Contact us today for more information or to book a viewing!
Details
- Property Type
- Villa
- Condition
- Completely restored/Habitable
- Living area
- 229 m²
- Bedrooms
- 4
- Bathrooms
- 4
- Energy Efficiency Rating
- 27.35
- Reference
- T477
Distance from:
- Airports
48.0 km - Milano MXP - Malpensa
81.0 km - Milano LIN - Linate
90.0 km - Milano BGY - Orio Al Serio
126.0 km - Torino TRN - Caselle
- Highway exit
- 21.8 km
- Hospital
- 830 m
- Coast
- 181.8 km
- Ski resort
- 6.8 km
What’s around this property
- Shops
1.1 km - Deli - Pasta fresca da Tea
1.1 km - Bakery - Il Forno
1.2 km - Supermarket
1.3 km - Greengrocery
- Eating out
520 m - Restaurant
970 m - Bar - Casa Arizzoli
1.1 km - Pub - Bar Vineria El Calisol
1.2 km - Cafe - Centro
- Sports activities
1.4 km - Sport centre - multiple sports
8.1 km - Gym
10.2 km - Golf club - Golf Club Piandisole
16.1 km - Horse riding
- Schools
1.2 km - School - Scuola Secondaria
29.5 km - University - DICOM - Università degli Studi dell'Insubria
35.4 km - Higher education institution - Accademia musicale "Antonio Vivaldi"
- Pharmacy
- 1.2 km - Pharmacy - Farmacia Antica del Lago
- Veterinary
- 1.0 km - Veterinary
Information about Cannobio
- Elevation
- 214 m a.s.l.
- Total area
- 52.5341 km²
- Landform
- Inland mountain
- Population
- 5017
Contact Agent

Gruppo Immobiliare Botto
Borgosesia: Via Vittorio Veneto, 13 - Borgomanero: Piazza Mora e Gibin, 15, Borgosesia, Vercelli
+39 0163 1907250
What do you think of this advert’s quality?
Help us improve your Gate-away experience by giving a feedback about this advert.
Please, do not consider the property itself, but only the quality of how it is presented.