960,000 €
3 bedrooms apartment, 249 m² Ghiffa, Verbano-Cusio-Ossola (province) Lake Maggiore
Main Features
Description
There are houses that are lived in. And then there are houses that offer a different way of life.
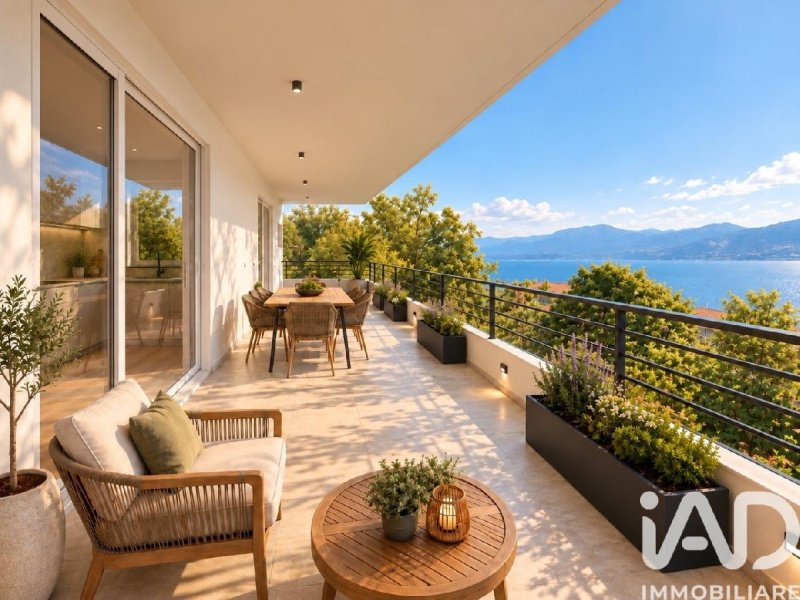
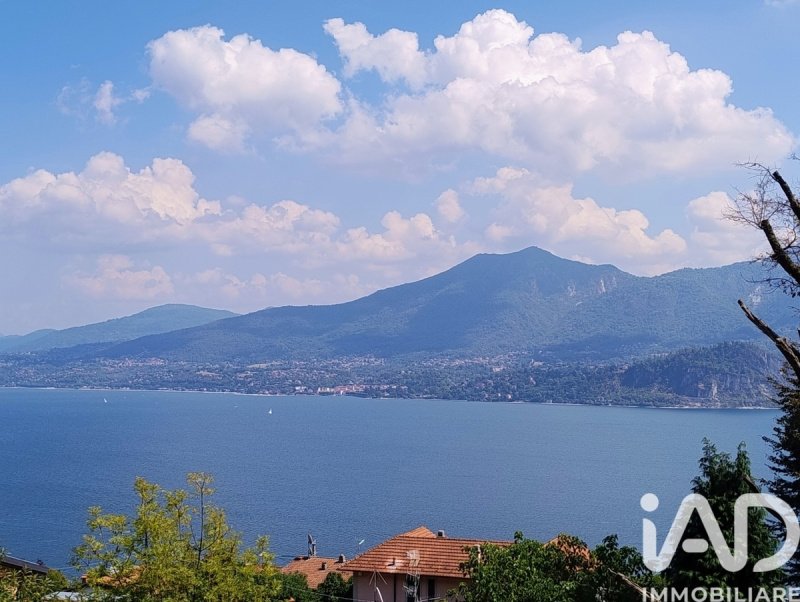
This splendid newly built residence is located on the first hill of Ghiffa, in a privileged position from which the view opens onto Lake Maggiore and the surrounding landscape.
A place where the view becomes an integral part of the home, where light floods the rooms, and where a large garden invites you to live outdoors in every season.
The property is located within an exclusive semi-detached complex of just two units, on the ground floor, designed to offer privacy, tranquility, and a high quality of living.
The interior spaces, covering approximately 120 m2 of floor space, were designed with a contemporary and functional feel.
The heart of the home is the large open-plan living room of approximately 45 square meters, a bright and scenic space from which to admire the lake and experience the home in complete continuity with the outdoor spaces.
The large 40-square-meter covered terrace, overlooking Lake Maggiore, is the ideal place to start the day with an al fresco breakfast, read a book at sunset, or share dinner with friends while the lake changes color.
The sleeping area offers three bedrooms, with a refined master bedroom featuring a private bathroom and walk-in closet.
The interiors are completed by a second bathroom and a practical closet/laundry room.
One of the property's truly distinctive features is the large, flat garden of approximately 1,090 square meters, a rare space to find in a hillside location, designed for those seeking a truly private corner surrounded by greenery.
A garden where you can create a lounge area, a dining area, a play area, a solarium, or simply let yourself be won over by the tranquility and the view.
Behind the elegance of the rooms lies a state-of-the-art technological equipment.
The house was designed to achieve high levels of energy efficiency and sustainability, with an A3/4 energy rating and an integrated system based entirely on renewable sources for the production of heat, cooling, and electricity.
The home features a heat pump powered by a 6 kWp photovoltaic system integrated with a 20 kWh energy storage system. Domestic hot water is produced by the heat pump, which is equipped with a 300-liter Ariston Neos 300 boiler, ready for a possible double boiler. Controlled mechanical ventilation with Zender heat recovery, air conditioning with five indoor units, each with independent temperature control and Wi-Fi control, and a latest-generation Mitsubishi 10 kWp unit. The windows and doors are made of white PVC with double and triple glazing; the electric shutters are AriaLuce, made of insulated aluminum with large openings. Completing the project is...
Details
- Property Type
- Apartment
- Condition
- New
- Living area
- 249 m²
- Bedrooms
- 3
- Bathrooms
- 2
- Garden
- 1,090 m²
- Energy Efficiency Rating
- Reference
- 2089-30193
Distance from:
- Airports
38.0 km - Milano MXP - Malpensa
76.0 km - Milano LIN - Linate
90.0 km - Milano BGY - Orio Al Serio
114.0 km - Torino TRN - Caselle
- Highway exit
- 11.0 km
- Hospital
- 5.4 km - Istituto Auxologico Piancavallo
- Coast
- 171.0 km
- Ski resort
- 2.8 km
What’s around this property
- Shops
360 m - Convenience shop - Alimentari Malavasi 2000
2.4 km - Butcher shop
2.5 km - Bakery
4.4 km - Supermarket - Carrefour
- Eating out
< 100 m - Restaurant - Ristorante La Trinità
350 m - Bar - Bar Maggiore Casinò La Fenice
580 m - Ice cream shop - La Gelateria
2.5 km - Cafe - Circolo ARCI Amici Arizzano
- Sports activities
2.1 km - Sport centre - Campo Tennis
2.7 km - Golf club - Golf Club Piandisole
4.3 km - Gym - Full Center
12.4 km - Horse riding
- Schools
370 m - School
23.1 km - University - DICOM - Università degli Studi dell'Insubria
25.0 km - Higher education institution - Accademia musicale "Antonio Vivaldi"
- Pharmacy
- 550 m - Pharmacy - Farmacia Verbania di Ghiffa Dr. Norata
- Veterinary
- 4.8 km - Veterinary
Information about Ghiffa
- Elevation
- 201 m a.s.l.
- Total area
- 14.6209 km²
- Landform
- Inland mountain
- Population
- 2227
Contact Agent

IAD - Raffaella Diazzi
Via Palestro, 5, Ghiffa, Verbano-Cusio-Ossola
+39 3472418068
What do you think of this advert’s quality?
Help us improve your Gate-away experience by giving a feedback about this advert.
Please, do not consider the property itself, but only the quality of how it is presented.