319,000 €
5 bedrooms detached house, 162 m² Oggebbio, Verbano-Cusio-Ossola (province) Lake Maggiore
Main Features
Description
The property comprises:
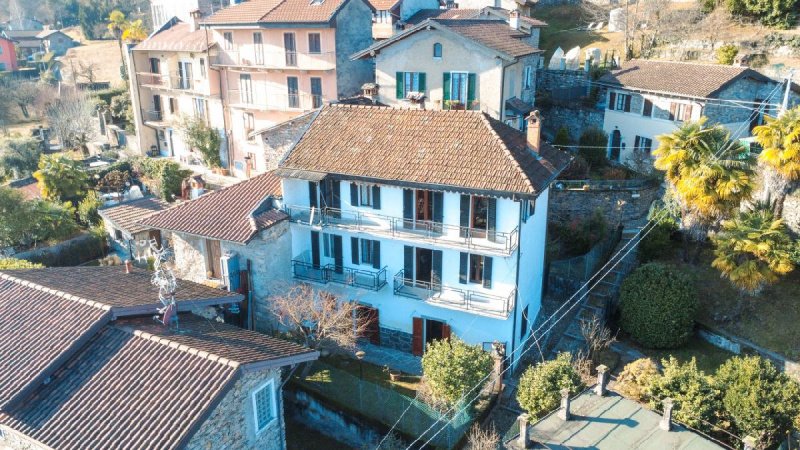
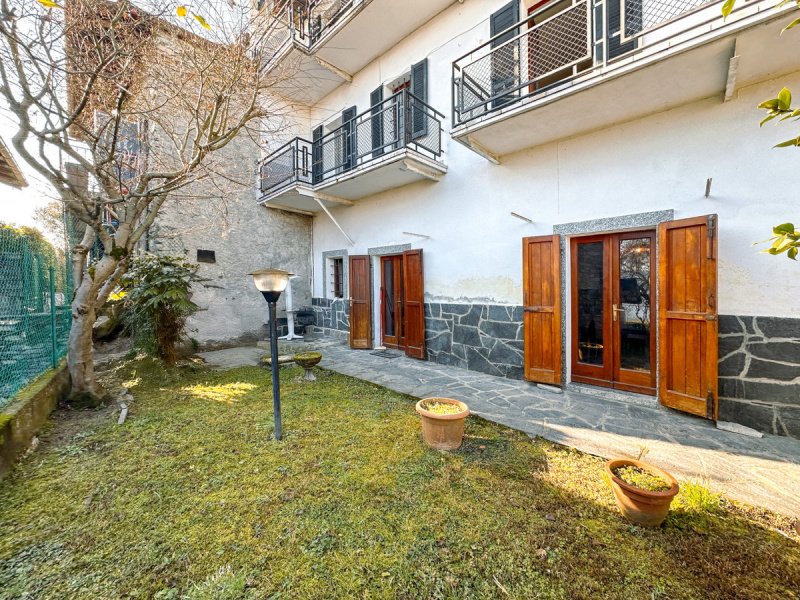
- ground floor with entrance from the porch and private courtyard, hallway, bedroom with fireplace, kitchen, living room, two balconies and staircase to the upper floor;
- first floor with three generously sized bedrooms, bathroom, storage room and hatch for access to the attic;
- semi-basement ground floor with hallway, technical room created in the understairs space, characteristic cellar with stone vaulted ceilings, two accessory rooms, bathroom and private garden of approximately 60 sq m;
- on the opposite side of the house there is a plot of land of approximately 700 sq m, sold separately together with two parking spaces, a 10 sq m storage room and a shed.
The house retains all the charm of the traditional homes of Lake Maggiore, with spacious rooms and a layout of spaces that offers great versatility. The bedroom with fireplace on the ground floor gives a warm and welcoming atmosphere, while the living room and balconies allow you to enjoy natural brightness and panoramic views of the lake. The upper floor is dedicated to the sleeping area, with particularly large rooms, ideal for a large family or for those who want to create a study or rooms for guests. On the semi-basement floor, the splendid cellar with stone vaulted ceilings represents an element of great value, perfect for wine lovers or for creating a fascinating tavern. The private garden completes the property offering a reserved outdoor space, while the approximately 700 sq m plot of land, available with separate sale together with the two parking spaces, the storage room and the shed, represents an important opportunity to expand the available spaces or to create an area dedicated to relaxation, gardening or leisure.
Every corner of this house tells the charm of the homes of the past, where tranquility, nature and the panorama become part of everyday life. The secluded setting of Oggebbio, the view of Lake Maggiore and the generous spaces make this property the ideal choice for those seeking a main residence full of character, a holiday home to be enjoyed in every season or a property to be enhanced through a renovation project.
Contact us for more information and to arrange a viewing!
Details
- Property Type
- Detached house
- Condition
- Completely restored/Habitable
- Living area
- 162 m²
- Bedrooms
- 5
- Bathrooms
- 1
- Energy Efficiency Rating
- 45.66
- Reference
- T4127
Distance from:
- Airports
40.0 km - Milano MXP - Malpensa
76.0 km - Milano LIN - Linate
90.0 km - Milano BGY - Orio Al Serio
117.0 km - Torino TRN - Caselle
- Highway exit
- 13.4 km
- Hospital
- 3.1 km - Istituto Auxologico Piancavallo
- Coast
- 173.1 km
- Ski resort
- 2.6 km
What’s around this property
- Shops
2.1 km - Supermarket
2.4 km - Convenience shop - Alimentari Malavasi 2000
4.2 km - Pastry shop - Pasticceria dei Portici
4.3 km - Bakery - Panificio Luinese Pinton
- Eating out
540 m - Restaurant - Ristorante Pizzeria La Sierra
1.5 km - Pub
2.1 km - Cafe
2.6 km - Bar - Bar Maggiore Casinò La Fenice
- Sports activities
2.1 km - Golf club - Golf Club Piandisole
3.3 km - Sport centre - Sasso Corbè Pilastro Centrale - climbing
6.8 km - Gym - Full Center
11.9 km - Horse riding
- Schools
2.8 km - School
23.8 km - University - DICOM - Università degli Studi dell'Insubria
26.9 km - Higher education institution - Accademia musicale "Antonio Vivaldi"
- Pharmacy
- 2.0 km - Pharmacy - Farmacia Azzurra di Rossi Angela
- Veterinary
- 7.3 km - Veterinary
Information about Oggebbio
- Elevation
- 265 m a.s.l.
- Total area
- 21.439 km²
- Landform
- Inland mountain
- Population
- 810
Contact Agent

Gruppo Immobiliare Botto
Borgosesia: Via Vittorio Veneto, 13 - Borgomanero: Piazza Mora e Gibin, 15, Borgosesia, Vercelli
+39 0163 1907250
What do you think of this advert’s quality?
Help us improve your Gate-away experience by giving a feedback about this advert.
Please, do not consider the property itself, but only the quality of how it is presented.