2,950,000 €
5 bedrooms villa, 400 m² Stresa, Verbano-Cusio-Ossola (province) Lake Maggiore
Lake Maggiore
Main Features
Description
A stunning modern villa, with customization options available according to the buyer’s preferences, is offered for sale with delivery within 12 months from the deposit payment.
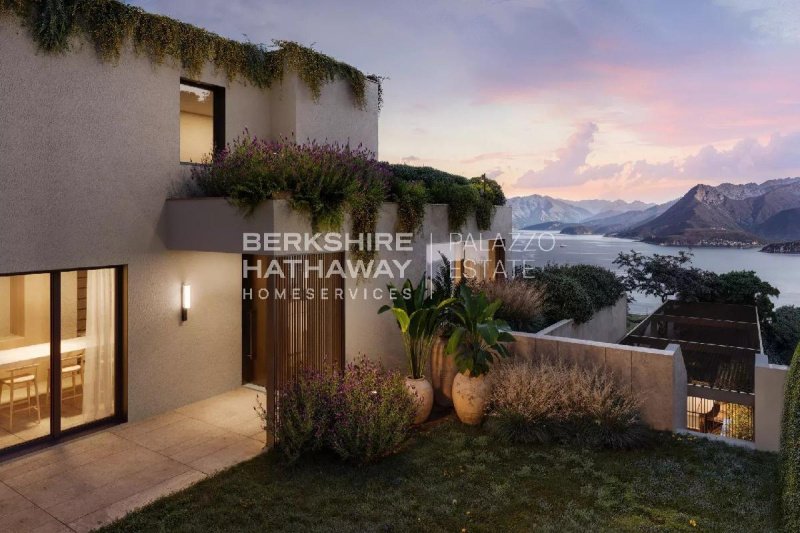
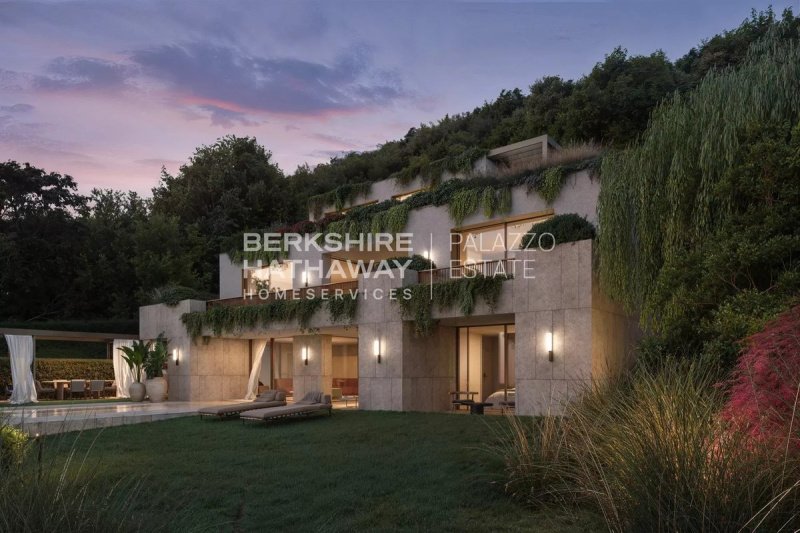
The property is surrounded by a well-maintained garden featuring an infinity pool, ideal for relaxation and entertaining.
On the ground floor, there is a spacious and bright living area including a modern kitchen, a dining room, and a living room that opens onto a terrace, offering one of the most beautiful panoramic views of the lake. This floor also includes a bedroom with a separate entrance and access to a private terrace, along with two adjacent bathrooms.
On the first floor, the main sleeping area features a large master bedroom with a terrace offering breathtaking views, a spacious bathroom, and a walk-in closet. Two additional bedrooms and another bathroom complete this level.
In the basement, there is a cozy tavern and relaxation area with direct access to the garden, pool, and a BBQ area with a fully equipped summer kitchen — making this villa the perfect place for enjoyable summer evenings with friends. The property also includes a guest apartment with a private bathroom, as well as technical rooms.
The project has been designed to ensure maximum comfort for a large family and their guests, offering privacy and allowing full enjoyment of the spectacular view of Lake Maggiore.
Purchase Process:
A proposal is made with a deposit of €30,000 held in escrow by a notary.
Once the building permit is granted, a preliminary agreement is signed with a €500,000 payment to the seller.
Within 10 months, the final deed is signed, and the remaining amount is paid to the seller.
Disclaimer: The information is purely indicative and is in no way attributable to a contractual obligation. All data is subject to verification before starting any form of compromise.
Energy Performance Certificate (APE) not available, delivered to the deed.
The property is surrounded by a well-maintained garden featuring an infinity pool, ideal for relaxation and entertaining.
On the ground floor, there is a spacious and bright living area including a modern kitchen, a dining room, and a living room that opens onto a terrace, offering one of the most beautiful panoramic views of the lake. This floor also includes a bedroom with a separate entrance and access to a private terrace, along with two adjacent bathrooms.
On the first floor, the main sleeping area features a large master bedroom with a terrace offering breathtaking views, a spacious bathroom, and a walk-in closet. Two additional bedrooms and another bathroom complete this level.
In the basement, there is a cozy tavern and relaxation area with direct access to the garden, pool, and a BBQ area with a fully equipped summer kitchen — making this villa the perfect place for enjoyable summer evenings with friends. The property also includes a guest apartment with a private bathroom, as well as technical rooms.
The project has been designed to ensure maximum comfort for a large family and their guests, offering privacy and allowing full enjoyment of the spectacular view of Lake Maggiore.
Purchase Process:
A proposal is made with a deposit of €30,000 held in escrow by a notary.
Once the building permit is granted, a preliminary agreement is signed with a €500,000 payment to the seller.
Within 10 months, the final deed is signed, and the remaining amount is paid to the seller.
Disclaimer: The information is purely indicative and is in no way attributable to a contractual obligation. All data is subject to verification before starting any form of compromise.
Energy Performance Certificate (APE) not available, delivered to the deed.
Details
- Property Type
- Villa
- Condition
- Completely restored/Habitable
- Living area
- 400 m²
- Bedrooms
- 5
- Bathrooms
- 6
- Garden
- 1,200 m²
- Energy Efficiency Rating
- Reference
- IPI1798
Distance from:
Distances are calculated in a straight line
Information about Stresa
- Elevation
- 200 m a.s.l.
- Total area
- 35.36 km²
- Landform
- Inland mountain
- Population
- 4694
Map
The property is located within the highlighted Municipality.
The advertiser has chosen not to show the exact location of this property.
Google Satellite View©
Contact Agent

Berkshire Hathaway HomeServices Palazzo Estate
Via Domenico Fontana, 1 , Como, COMO
+39 031 263191 / +39 02 84929202
What do you think of this advert’s quality?
Help us improve your Gate-away experience by giving a feedback about this advert.
Please, do not consider the property itself, but only the quality of how it is presented.