1,390,000 €
5 bedrooms villa, 500 m² Stresa, Verbano-Cusio-Ossola (province) Lake Maggiore
Main Features
Description
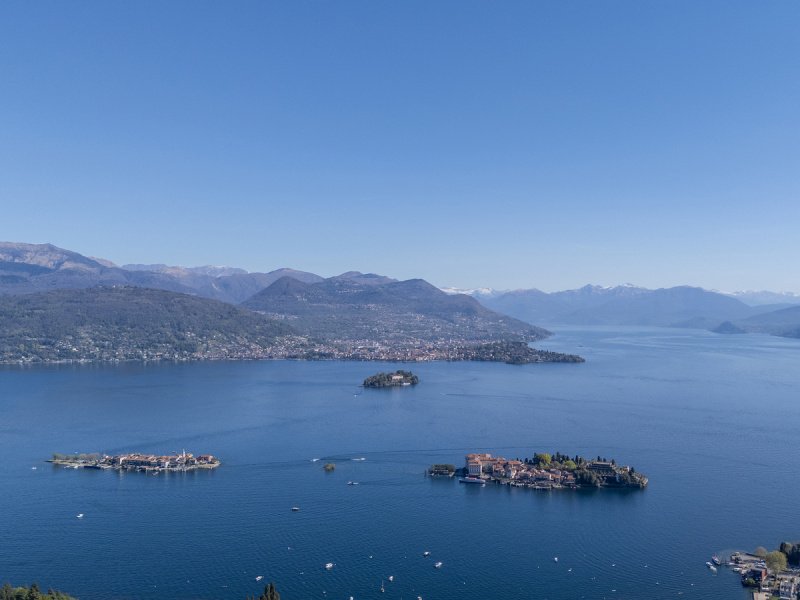
Immersed in greenery and enhanced by extraordinary brightness, the property stands out for environments that constantly dialogue with the landscape, giving unique panoramic views from every angle. Currently, the villa is divided into two independent apartments, both developed on a single level and equipped with separate driveway and pedestrian entrances, an ideal solution both for a large family and for those who wish to combine living and hospitality.
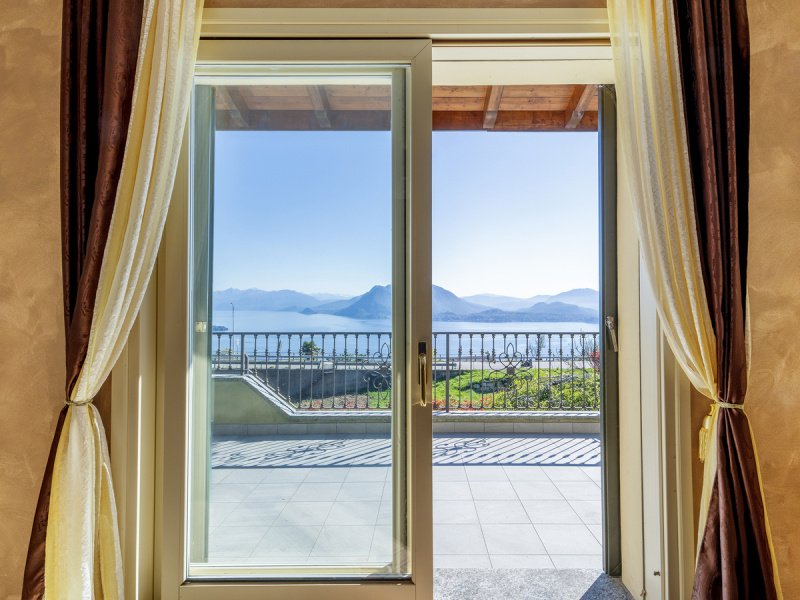
The ground floor apartment, of approximately 150 square metres, welcomes you with spacious and harmonious spaces, where the large living room with open-plan kitchen becomes the heart of the home, overlooking panoramic terraces of approximately 80 square metres with a front lake view. The sleeping area, consisting of three bedrooms and two bathrooms, is finished with quality materials, underfloor heating and modern solutions such as disappearing doors, which confer elegance and continuity to the rooms.
On the first floor, the approximately 100 square metre apartment offers a more intimate and refined atmosphere, enhanced by a living room with fireplace and open-plan kitchen, two bedrooms, walk-in closet and attic rooms. Here too, the outdoor spaces play a fundamental role: approximately 45 square metre terraces open onto a 180-degree lake view, wide and suggestive, capable of making every moment unique. The two apartments are also internally connected by a staircase, offering the possibility of unifying the spaces and creating a single, large villa.
The property is completed by a large garage capable of comfortably accommodating more cars and accessory rooms that increase its functionality. Of particular charm is the scenographic porch of approximately 150 square metres, a true extension of the living area, overlooking the flat front lake garden of approximately 1,200 square metres. This outdoor space, cared for and equipped with an automatic irrigation system, represents a private oasis perfect for relaxation and conviviality, immersed in a natural setting of rare beauty.
What makes this property even more interesting are its development potential: it is possible to create a swimming pool, both internal and external, as well as an extension for the creation of a third apartment of approximately 150 square metres. There is also a project already studied, although not realised, for the construction of other residential units, opening concrete perspectives even from an investment point of view.
A prestigious residence, where panorama, elegance and versatility merge in a perfect balance, ideal both as an exclusive private residence and as a valuable real estate opportunity in one of the most sought-after locations on Lake Maggiore.
Details
- Property Type
- Villa
- Condition
- Completely restored/Habitable
- Living area
- 500 m²
- Bedrooms
- 5
- Bathrooms
- 3
- Garden
- 1,200 m²
- Energy Efficiency Rating
- Reference
- VA.0946-P59
Distance from:
- Airports
33.0 km - Milano MXP - Malpensa
76.0 km - Milano LIN - Linate
95.0 km - Milano BGY - Orio Al Serio
102.0 km - Torino TRN - Caselle
- Highway exit
- 3.2 km
- Hospital
- 5.2 km - Presidio ospedalieri G. Castelli
- Coast
- 163.2 km
- Ski resort
- 1.0 km
What’s around this property
- Shops
730 m - Convenience shop
1.8 km - Supermarket - Conad
2.1 km - Bakery - Jolly
2.1 km - Greengrocery
- Eating out
< 100 m - Restaurant - Al Rustico
460 m - Cafe - Bar Sport
1.5 km - Bar - Daniel's Bar
1.7 km - Fast food restaurant
- Sports activities
2.1 km - Golf club - Golf Club Alpino di Stresa
4.6 km - Sport centre - Club Nautico Stresa - sailing
7.5 km - Gym - Full Center
11.3 km - Horse riding - Monteoro Horse Village
- Schools
420 m - School - Scuola asilo
20.7 km - Higher education institution - Accademia musicale "Antonio Vivaldi"
25.6 km - University - Università degli Studi dell'Insubria
- Pharmacy
- 2.1 km - Pharmacy - Farmacia Internazionale
- Veterinary
- 6.9 km - Veterinary
Information about Stresa
- Elevation
- 200 m a.s.l.
- Total area
- 35.36 km²
- Landform
- Inland mountain
- Population
- 4694
Contact Agent

Città Ideale & Prestige S.R.L.
Galleria San Babila, 4/C, Milano, Milano
+390323407435
What do you think of this advert’s quality?
Help us improve your Gate-away experience by giving a feedback about this advert.
Please, do not consider the property itself, but only the quality of how it is presented.