450,000 €
3 bedrooms house, 200 m² Verbania, Verbano-Cusio-Ossola (province) Lake Maggiore
Main Features
Description
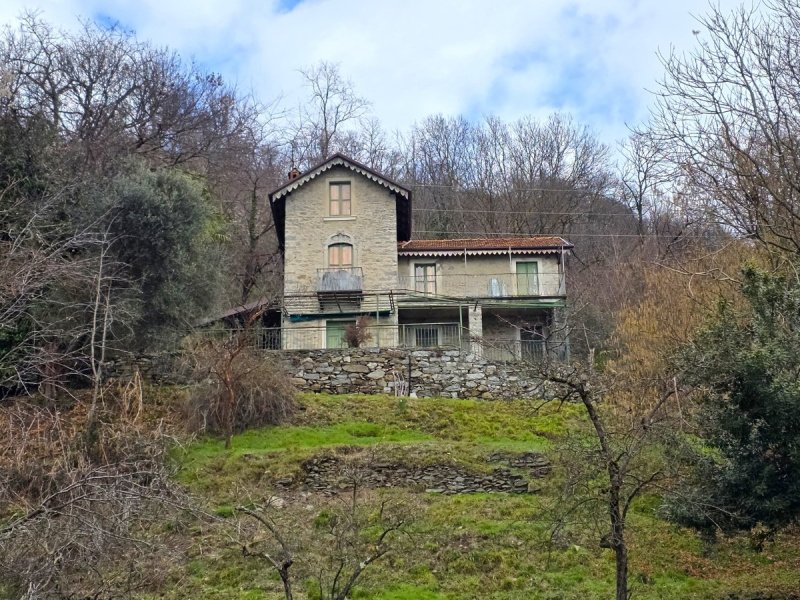
The property, of generous size, fully retains the authentic character of the traditional homes of the area. The presence of exposed stone, a typical architectural element of the territory, gives the property a unique and timeless charm, making it particularly distinctive in its style.
A home rich in personality, ideal for those who want to live in a natural and panoramic context, without giving up the historical character and authenticity of the local buildings.
The house is developed on three above-ground levels, distributed as follows:
Ground Floor:
Entrance to the living area with fireplace, bathroom and two further rooms that can be easily used as a dining room and living room, creating a comfortable and functional living area, outside a covered terrace and pergola make these spaces functional in the beautiful season.
First Floor:
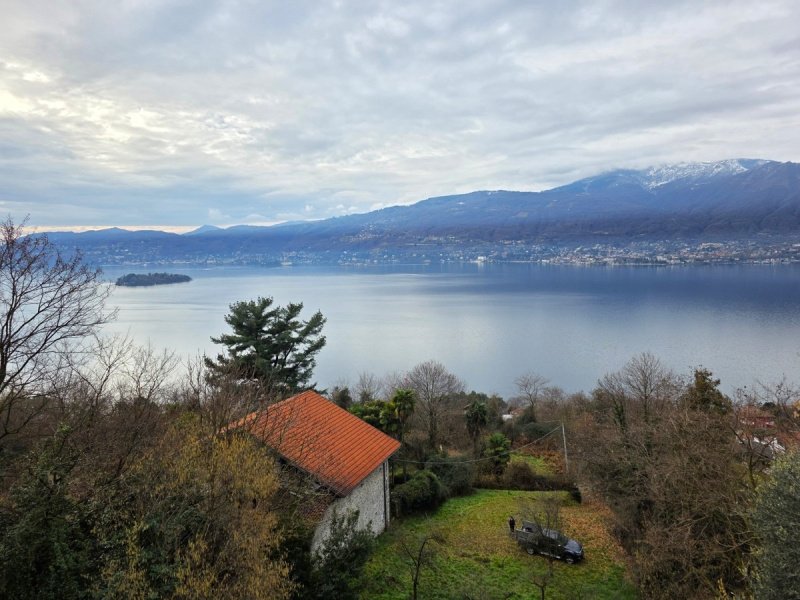
Through the internal connecting staircase, you access the first floor, where three further rooms are located, with access to a panoramic terrace from which you can admire a splendid open view of the lake and the surrounding landscape.
Second Floor (top floor):
On the top level there is a further room, also very bright and versatile, from which – as from all the rooms in the house – you enjoy a magnificent view of the lake.
The property, although requiring modernisation and personalisation work, offers great design potential and lends itself to various residential solutions, both as a primary residence and as a charming holiday home in one of the most appreciated areas of Lake Maggiore.
Several relevant land plots for a surface area of approximately 4,000 sq m complete the property, further enhancing the property and guaranteeing privacy, ample green spaces and multiple possibilities of use,
The property is conveniently accessible by car and the surrounding land offers the possibility of creating several car parks or parking areas, further increasing the functionality and usability of the property.
Details
- Property Type
- House
- Condition
- To be restored
- Living area
- 200 m²
- Bedrooms
- 3
- Bathrooms
- 1
- Garden
- 4,185 m²
- Energy Efficiency Rating
- Reference
- CA.2018-P47
Distance from:
- Airports
37.0 km - Milano MXP - Malpensa
78.0 km - Milano LIN - Linate
95.0 km - Milano BGY - Orio Al Serio
108.0 km - Torino TRN - Caselle
- Highway exit
- 4.2 km
- Hospital
- 1.5 km - Presidio ospedalieri G. Castelli
- Coast
- 168.5 km
- Ski resort
- 5.1 km
What’s around this property
- Shops
580 m - Bakery - Panificio Alimentari Zancanaro
1.5 km - Supermarket - Lidl
1.6 km - Mall - Esselunga di Verbania
1.7 km - Convenience shop
- Eating out
450 m - Restaurant - Beata Giovannina
550 m - Cafe - Estremadura
820 m - Pub - Bar Sport
930 m - Bar - Il Tiki
- Sports activities
1.1 km - Sport centre - Centro sportivo M. Ghidini - soccer
2.6 km - Gym - Full Center
4.8 km - Golf club - Golf & Sporting Club Verbania
17.0 km - Horse riding - Monteoro Horse Village
- Schools
1.2 km - School - Liceo Bonaventura Cavalieri
24.3 km - Higher education institution - Accademia musicale "Antonio Vivaldi"
26.3 km - University - DICOM - Università degli Studi dell'Insubria
- Pharmacy
- 630 m - Pharmacy - Antica Farmacia di Suna
- Veterinary
- 2.4 km - Veterinary
Information about Verbania
- Elevation
- 197 m a.s.l.
- Total area
- 37.49 km²
- Landform
- Inland mountain
- Population
- 29954
Map
Contact Agent

CITTA' IDEALE & PRESTIGE SRL
Galleria San Babila, 4/C, Milano, Milano
+39 351 470116 / +39 0323505464
What do you think of this advert’s quality?
Help us improve your Gate-away experience by giving a feedback about this advert.
Please, do not consider the property itself, but only the quality of how it is presented.