1,250,000 €
5 bedrooms villa, 348 m² Verbania, Verbano-Cusio-Ossola (province) Lake Maggiore
Main Features
Description
The property, which in the past also housed an ancient convent, enjoys an enviable location: it is a short walk from all the main services and leisure activities, while guaranteeing maximum privacy and a rare urban comfort, thanks to the convenient driveway that leads to the spacious private garage, capable of accommodating at least four large vehicles.
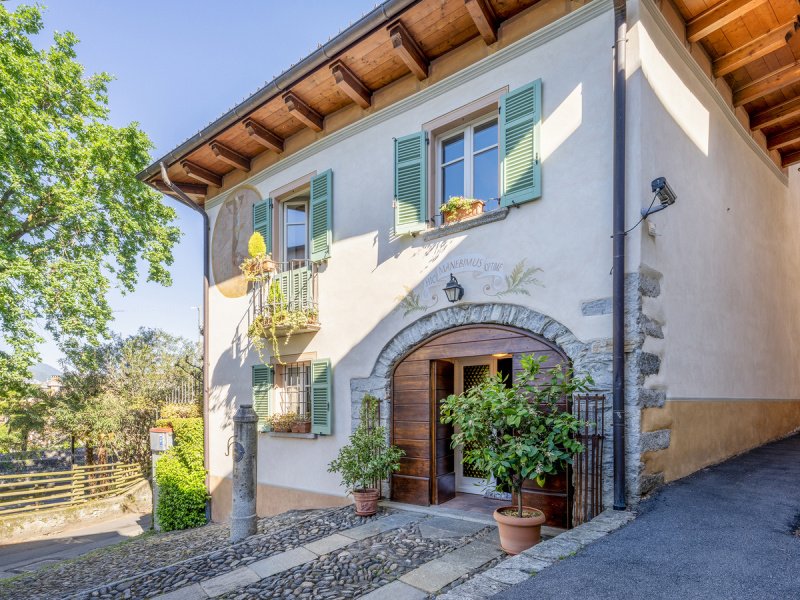
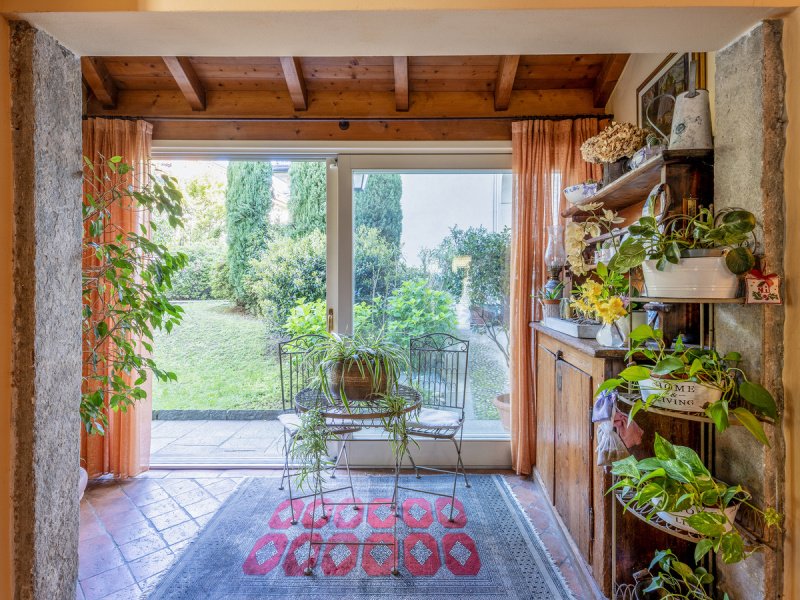
The complex comprises two independent buildings, currently lived in by two different families, but extremely versatile in their use. Linking the two units is the splendid flat garden, a green oasis cared for in every detail and accessible from both dwellings.
Inside, the rooms are distinguished by their strong character, refined taste and deep respect for architectural and artistic beauty.
The first building develops on three levels: on the ground floor it welcomes guests with a large entrance hall, a bright living room with a separate functional kitchen and a porch that opens directly onto the garden. On the first floor we find the sleeping area with two bedrooms, enhanced by their respective bathrooms and a suggestive loggia overlooking the south-facing garden. Finally an uninhabitable attic. The boiler room is located in a separate building, accessible directly from the garage.
The second building, arranged on two levels and also with direct access to the garden, offers on the ground floor a spacious habitable kitchen and a large and welcoming living area. On the first floor there are three bedrooms and two bathrooms, plus a practical technical room located in the attic.
Both structures enjoy internal and direct access to the garage.
Thanks to such a harmonious and flexible arrangement of spaces, this property represents an ideal solution for multiple projects: perfect for welcoming an extended family, ideal for maintaining two distinct family units (as in the current configuration) or, still, an extraordinary opportunity for the creation of a charming family-run hospitality structure.
Details
- Property Type
- Villa
- Condition
- Completely restored/Habitable
- Living area
- 348 m²
- Bedrooms
- 5
- Bathrooms
- 4
- Garden
- 450 m²
- Energy Efficiency Rating
- 80,39
- Reference
- VA.0972-P34
Distance from:
- Airports
35.0 km - Milano MXP - Malpensa
76.0 km - Milano LIN - Linate
94.0 km - Milano BGY - Orio Al Serio
108.0 km - Torino TRN - Caselle
- Highway exit
- 5.1 km
- Hospital
- 310 m - Presidio ospedalieri G. Castelli
- Coast
- 167.2 km
- Ski resort
- 4.4 km
What’s around this property
- Shops
< 100 m - Convenience shop
120 m - Greengrocery - Frutta Petrello
130 m - Dairy shop - Petrullo
160 m - Supermarket - Meta
- Eating out
< 100 m - Restaurant - Ristorante sociale Gattabuia
120 m - Cafe - Pepenero
310 m - Fast food restaurant - Pizza Express
340 m - Bar - Lago
- Sports activities
840 m - Sport centre - Palestra Enzo Manzini
2.2 km - Gym - Full Center
6.4 km - Golf club - Golf & Sporting Club Verbania
16.5 km - Horse riding - Monteoro Horse Village
- Schools
860 m - School - Liceo Bonaventura Cavalieri
22.6 km - Higher education institution - Accademia musicale "Antonio Vivaldi"
24.5 km - University - DICOM - Università degli Studi dell'Insubria
- Pharmacy
- 120 m - Pharmacy - Farmacia Nitais
- Veterinary
- 1.7 km - Veterinary
Information about Verbania
- Elevation
- 197 m a.s.l.
- Total area
- 37.49 km²
- Landform
- Inland mountain
- Population
- 29954
Map
Contact Agent

Città Ideale & Prestige S.R.L.
Galleria San Babila, 4/C, Milano, Milano
+390323407435
What do you think of this advert’s quality?
Help us improve your Gate-away experience by giving a feedback about this advert.
Please, do not consider the property itself, but only the quality of how it is presented.