1,690,000 €
3 bedrooms villa, 336 m² Verbania, Verbano-Cusio-Ossola (province) Lake Maggiore
Main Features
Description
The Villa A, located in the lower part of the property, is designed with great attention to the most modern technologies, ensuring a very high energy class. The design, curated by the architects, is refined and reflects an elegant and contemporary lifestyle.
The living area will be approximately 215 square meters, plus a basement of 145 square meters dedicated to ancillary rooms, a lake-facing terrace of 80 square meters, a 40 square meter swimming pool, and a private garden of approximately 100 square meters.
The main entrance, located on the large panoramic lake-facing terrace, leads directly to the bright living area of approximately 90 square meters. This environment, characterized by large windows with minimal frames overlooking the terrace, includes a cloakroom area and the staircase connecting to the basement, which allows direct access to the ancillary rooms and the garage. The possibility of installing a small elevator is also foreseen.
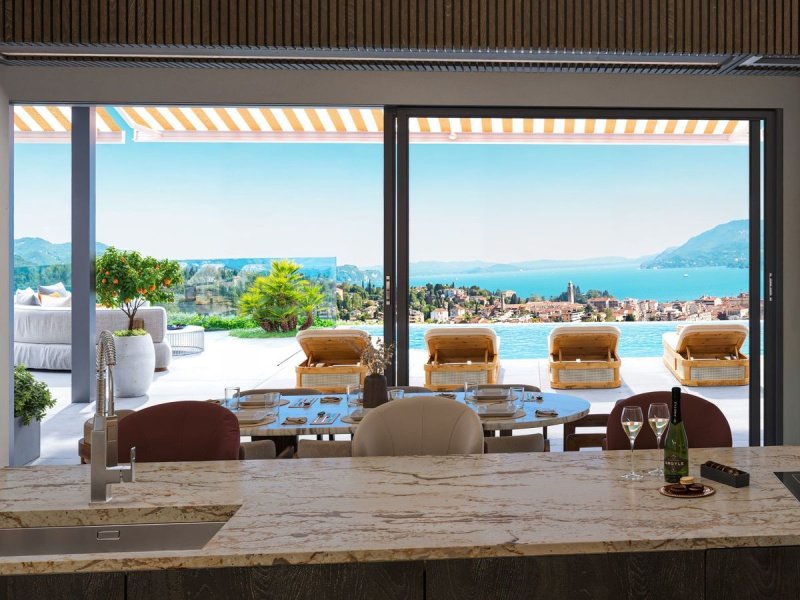
The living area houses a modern open-plan kitchen with an equipped island and a large dining table, a spacious living room with a fireplace and bookcases, as well as a reserved area used as a study. All the windows in the living room open onto the terrace, arranged on the same level as the house, further expanding the perception of space and ensuring excellent usability.
The terrace is divided into a dining area with a barbecue, a solarium area, and a lounge area, all overlooking the splendid heated infinity pool (4 x 8 meters). From here, as well as from the entire living area, you enjoy an unparalleled view of the lake and the Borromeo Gulf. The outdoor area is completed by a climatically adjustable electric pergola and awnings, solutions designed to also guarantee maximum privacy from the villa above.
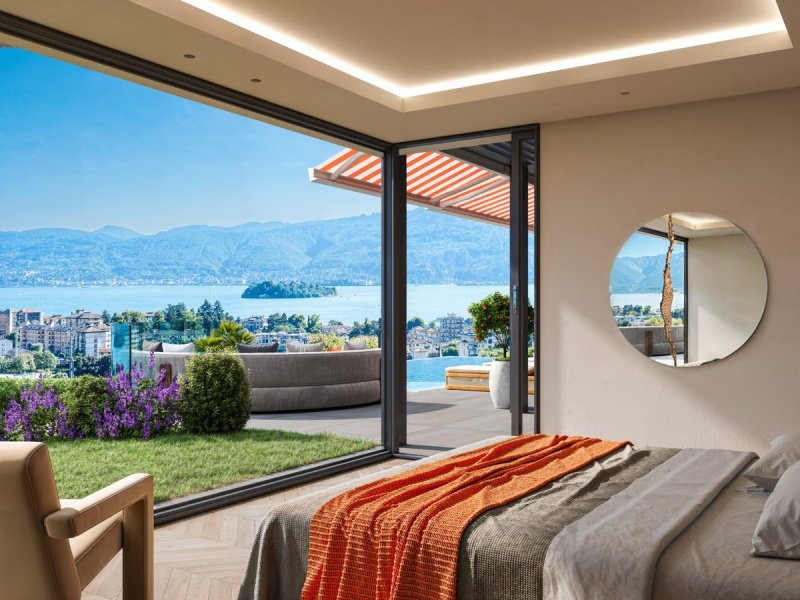
Near the living room is the master suite, featuring large windows, a dedicated walk-in closet, and direct access to the garden and the pool terrace. The en-suite bathroom is complete with a double sink, a double shower, and a separate toilet area. From the bathroom, you also have access to the rear garden, a true oasis of relaxation with flowering plants, sunbeds, a shower, and a characteristic stone grotto prepared for the installation of a sauna.
The second bedroom, with a double walk-in closet and en-suite bathroom, also has direct access to the relaxation garden with sauna.
The third bedroom, also equipped with a walk-in area, is located in a more secluded position, near the study; in front of it is the third bathroom in the villa, with a shower, made with an original “jungle style” theme.
The entire upper floor, the garden, and the terrace with the pool are arranged on a single level, a feature that guarantees extremely comfortable and functional use of space.
Below the outdoor area, a large basement will be created with driveway access to a triple garage, as well as a boiler room, a spacious laundry room, and an accessory room that can be customized as a gym, wine cellar, or further walk-in closet.
The pedestrian entrance is foreseen at the end of the garden, while in front of it, an external parking space will be available. Privacy is ensured by wide perimeter hedges and the coverage of the large lake-facing terrace. The access road is private, with practically no traffic, and the lakeside promenade is reachable on foot in about 10 minutes.
This property, with a strongly modern character, offers spacious, comfortable, and high-quality environments. The renovation and construction work will begin in April 2026, with completion expected in the summer of 2027. At this stage, it is still possible to customize the finishes. Upon delivery, the complete completion of the outdoor areas of the upper villa will also be guaranteed.
Key Features:
• Electric system with sophisticated home automation
• Control of temperatures, sound diffusion, video surveillance and internal/external alarm, electric blinds
• Photovoltaic system and charging column for electric cars
• Underfloor heating
• Air-conditioned and heated ducting in the suspended ceiling
• Precious wood parquet flooring throughout the house (excluding bathrooms)
• Design kitchen Made in Italy, fully equipped
• High-design Italian ceramics, sanitary ware, and taps
• Minimal aluminum window frames
• Irrigation system
• Bioethanol fireplace
• Sauna predisposition with lake view
• Heated infinity pool (8x4 m)
• Extra-transparent crystal railings
• Automatic awnings
• Internet – Fiber
Details
- Property Type
- Villa
- Condition
- New
- Living area
- 336 m²
- Bedrooms
- 3
- Bathrooms
- 3
- Garden
- 96 m²
- Energy Efficiency Rating
- Reference
- VA.0932-P34
Distance from:
- Airports
36.0 km - Milano MXP - Malpensa
77.0 km - Milano LIN - Linate
94.0 km - Milano BGY - Orio Al Serio
108.0 km - Torino TRN - Caselle
- Highway exit
- 5.1 km
- Hospital
- 960 m - Presidio ospedalieri G. Castelli
- Coast
- 168.3 km
- Ski resort
- 5.2 km
What’s around this property
- Shops
690 m - Supermarket - Lidl
710 m - Mall - Esselunga di Verbania
720 m - Bakery - Panificio Alimentari Zancanaro
1.1 km - Convenience shop
- Eating out
560 m - Bar - Moulin Rouge
590 m - Restaurant - Casa del Popolo
730 m - Cafe - Caffe Stanglini
740 m - Pub - Bar Sport
- Sports activities
280 m - Sport centre - Centro sportivo M. Ghidini - soccer
1.7 km - Gym - Full Center
5.8 km - Golf club - Golf & Sporting Club Verbania
17.0 km - Horse riding
- Schools
270 m - School - Liceo Bonaventura Cavalieri
23.8 km - Higher education institution - Accademia musicale "Antonio Vivaldi"
25.3 km - University - DICOM - Università degli Studi dell'Insubria
- Pharmacy
- 720 m - Pharmacy - Farmacia Dr. Giussani
- Veterinary
- 1.4 km - Veterinary
Information about Verbania
- Elevation
- 197 m a.s.l.
- Total area
- 37.49 km²
- Landform
- Inland mountain
- Population
- 29954
Contact Agent

Città Ideale & Prestige S.R.L.
Galleria San Babila, 4/C, Milano, Milano
+390323407435
What do you think of this advert’s quality?
Help us improve your Gate-away experience by giving a feedback about this advert.
Please, do not consider the property itself, but only the quality of how it is presented.